Wedding Belle

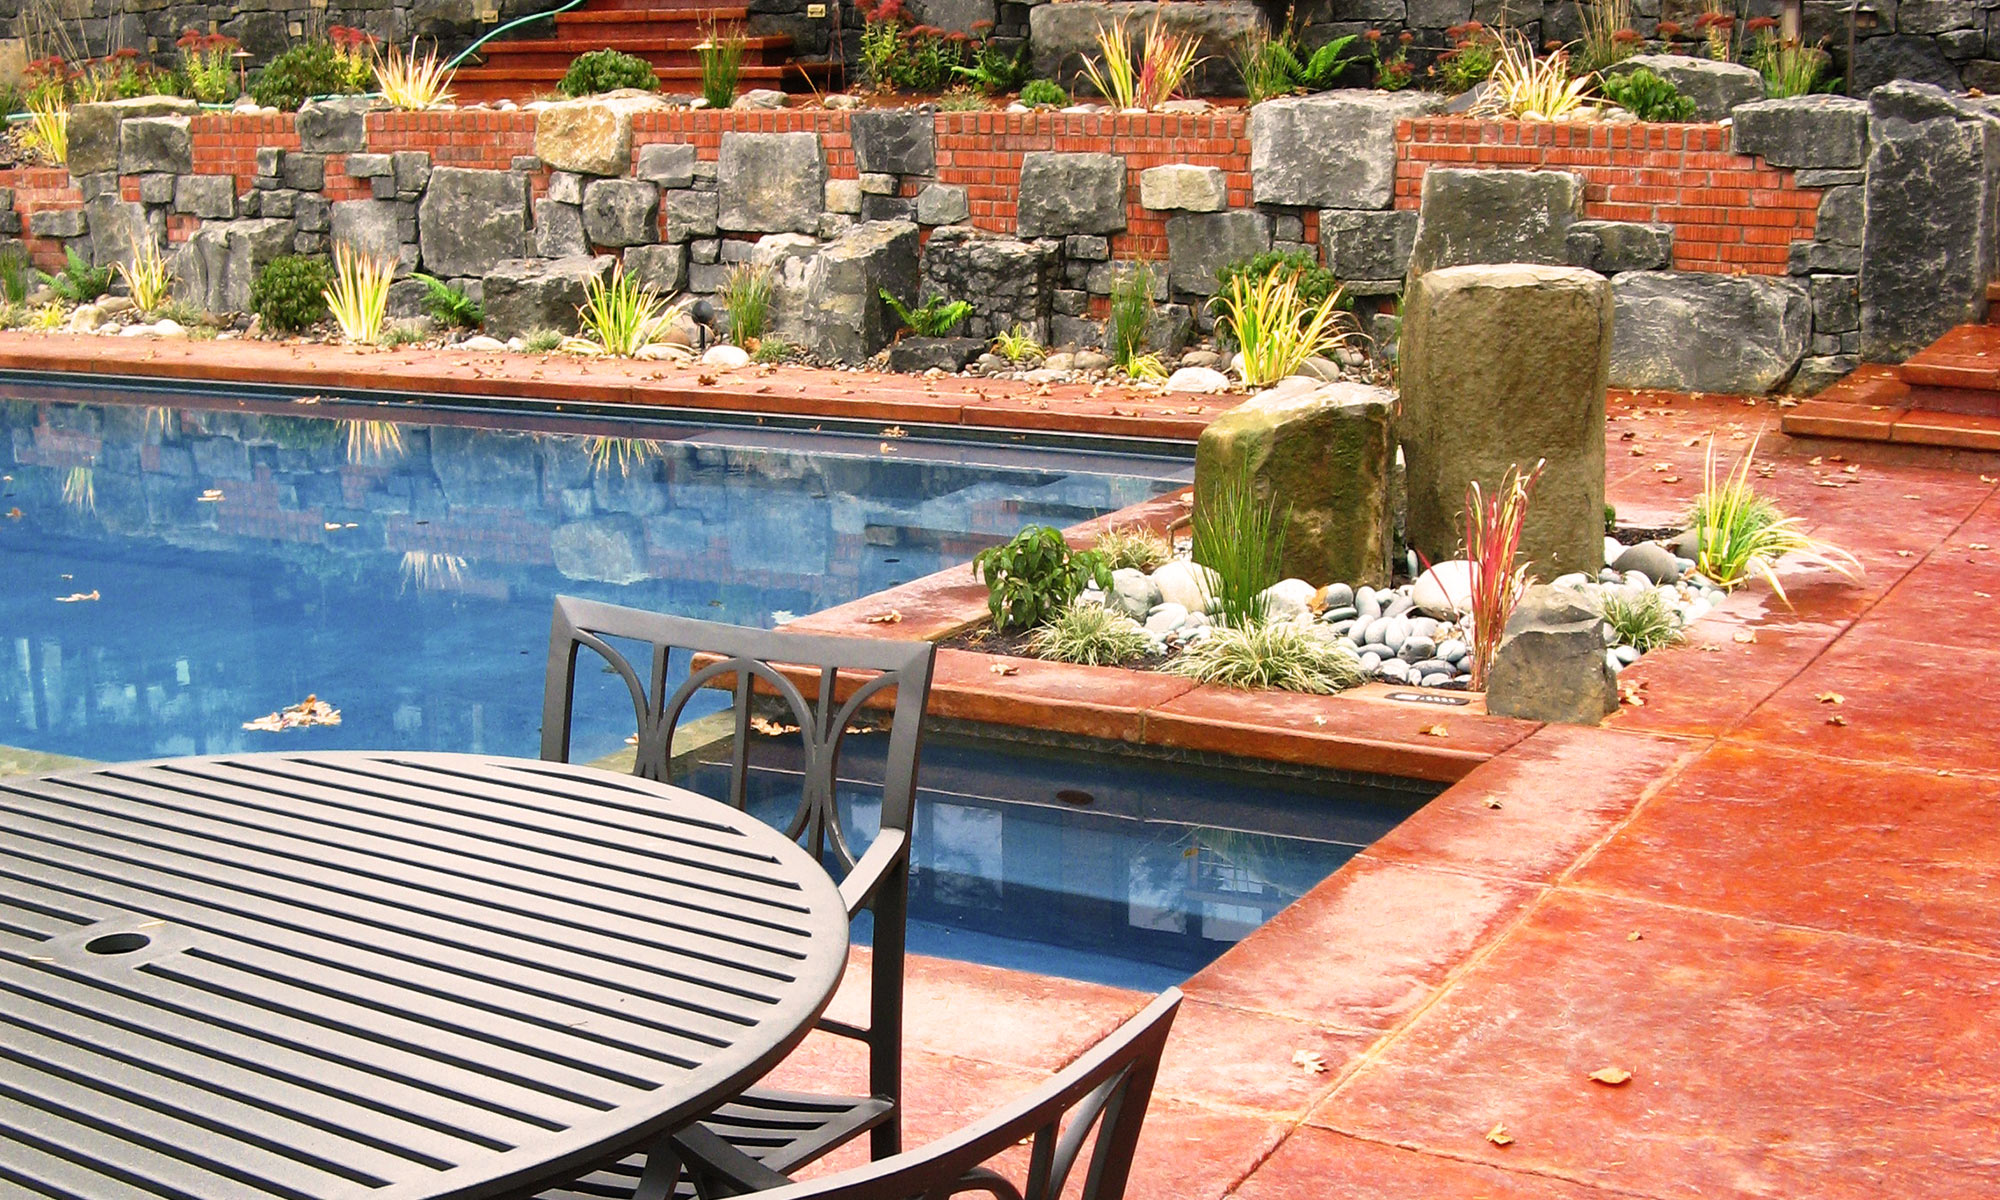
The inspiration for this once soggy, limited use backyard was the youngest daughter’s wedding.  In matching existing materials, creating terraces to extend the patio, aligning a fountain along a main axis, and creating multiple garden rooms, a vision was realized that continues to provide space for entertaining.
The Finishing Touch

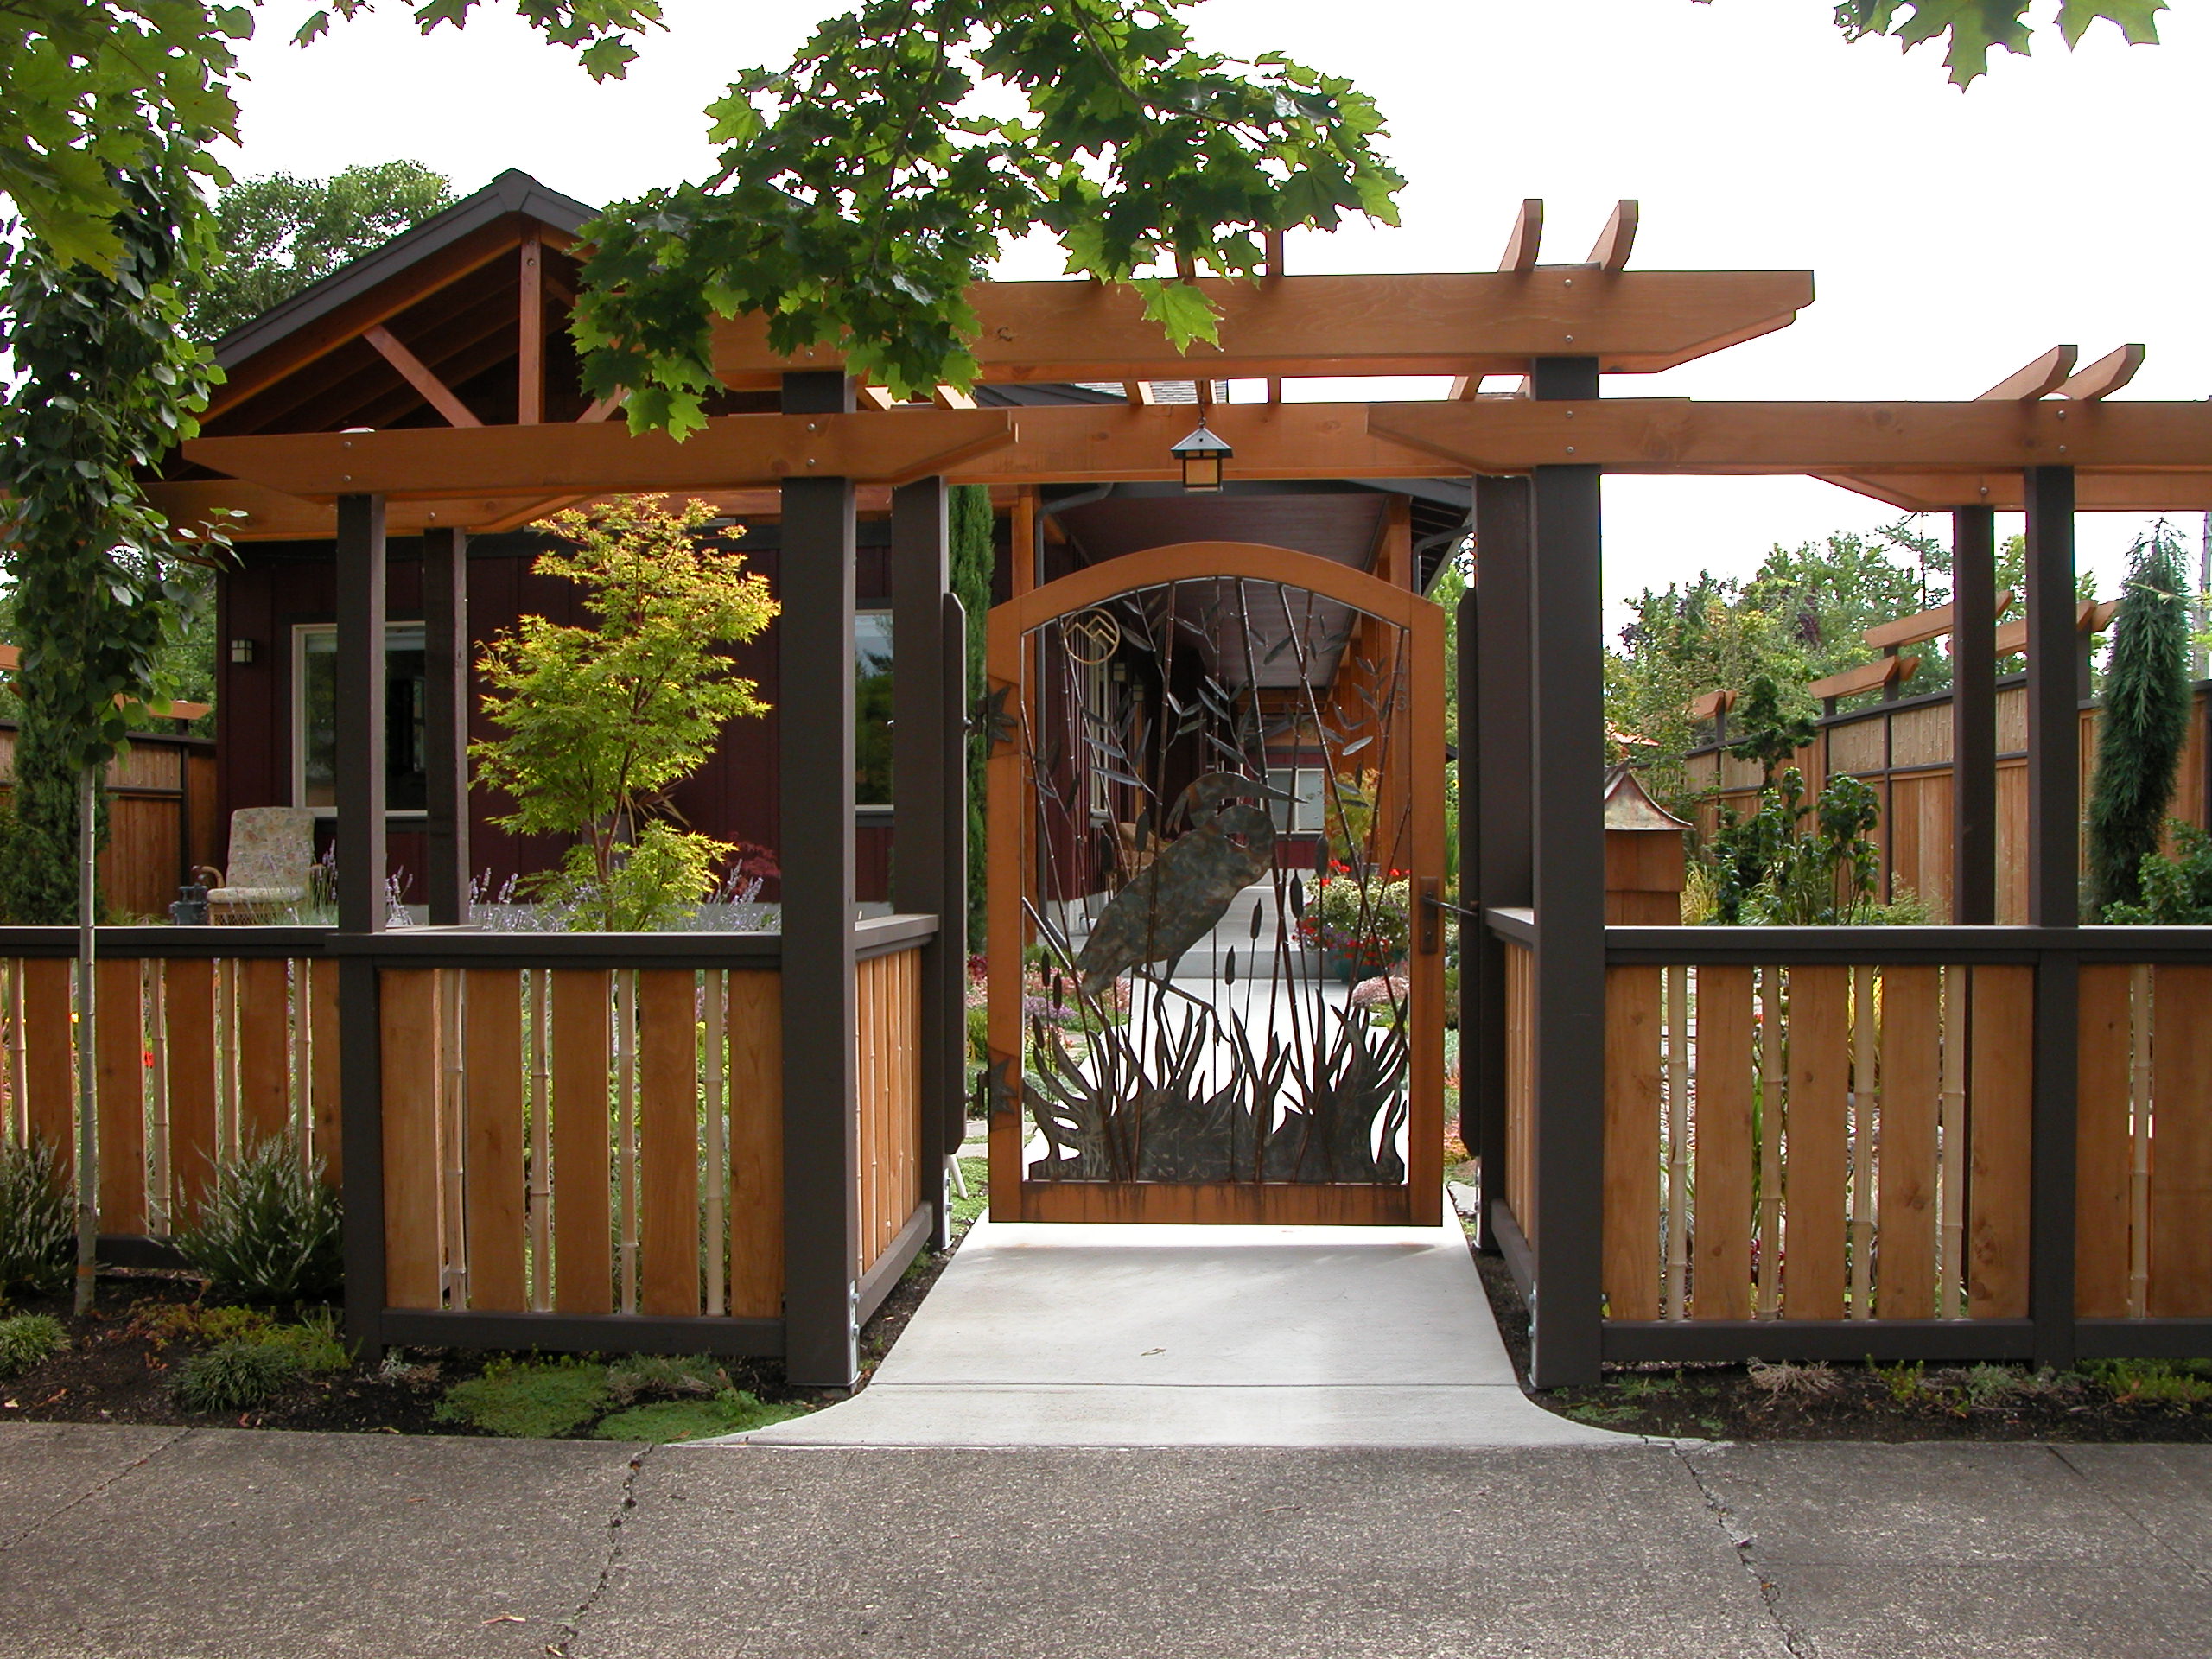
Situated between two vacant lots, this downtown Eugene home badly needed a sense of enclosure. The narrow house has a wonderful front porch but takes up the majority of a long, slender lot. Our objectives were to help the garden feel bigger and to create a place and a journey without walling in the homeowners … Read more

Turning to Tuscany

A rectangular back yard with strong winds and roadway noise was what the Hughes family had to start with.  Neighboring houses loomed over the fence on two sides and powerlines were a visual barrier along the length of the backyard.  The back of the house seemed plain and, despite the width of the lot, the … Read more

Terraced Hillside, Wright Retreat

The rare opportunity of a return client offers the perspective of time; to see how well things have matured and stood up to wear and tear. Several years after the design of the entry garden ponds and master plan for the property, our firm was asked to engage the re-design of the pool and sequence … Read more

Garden of Pattern and Light

Fir trees tower and statues stand guard over this well-balanced garden.  The center circle design was conceived with an aerial perspective in mind.  The owners of this garden enjoy the simple plan and clean lines of the design from the deck above.  Light and shadow play on the plants, walks, and trellis, while soothing water … Read more

Contemporary With a View

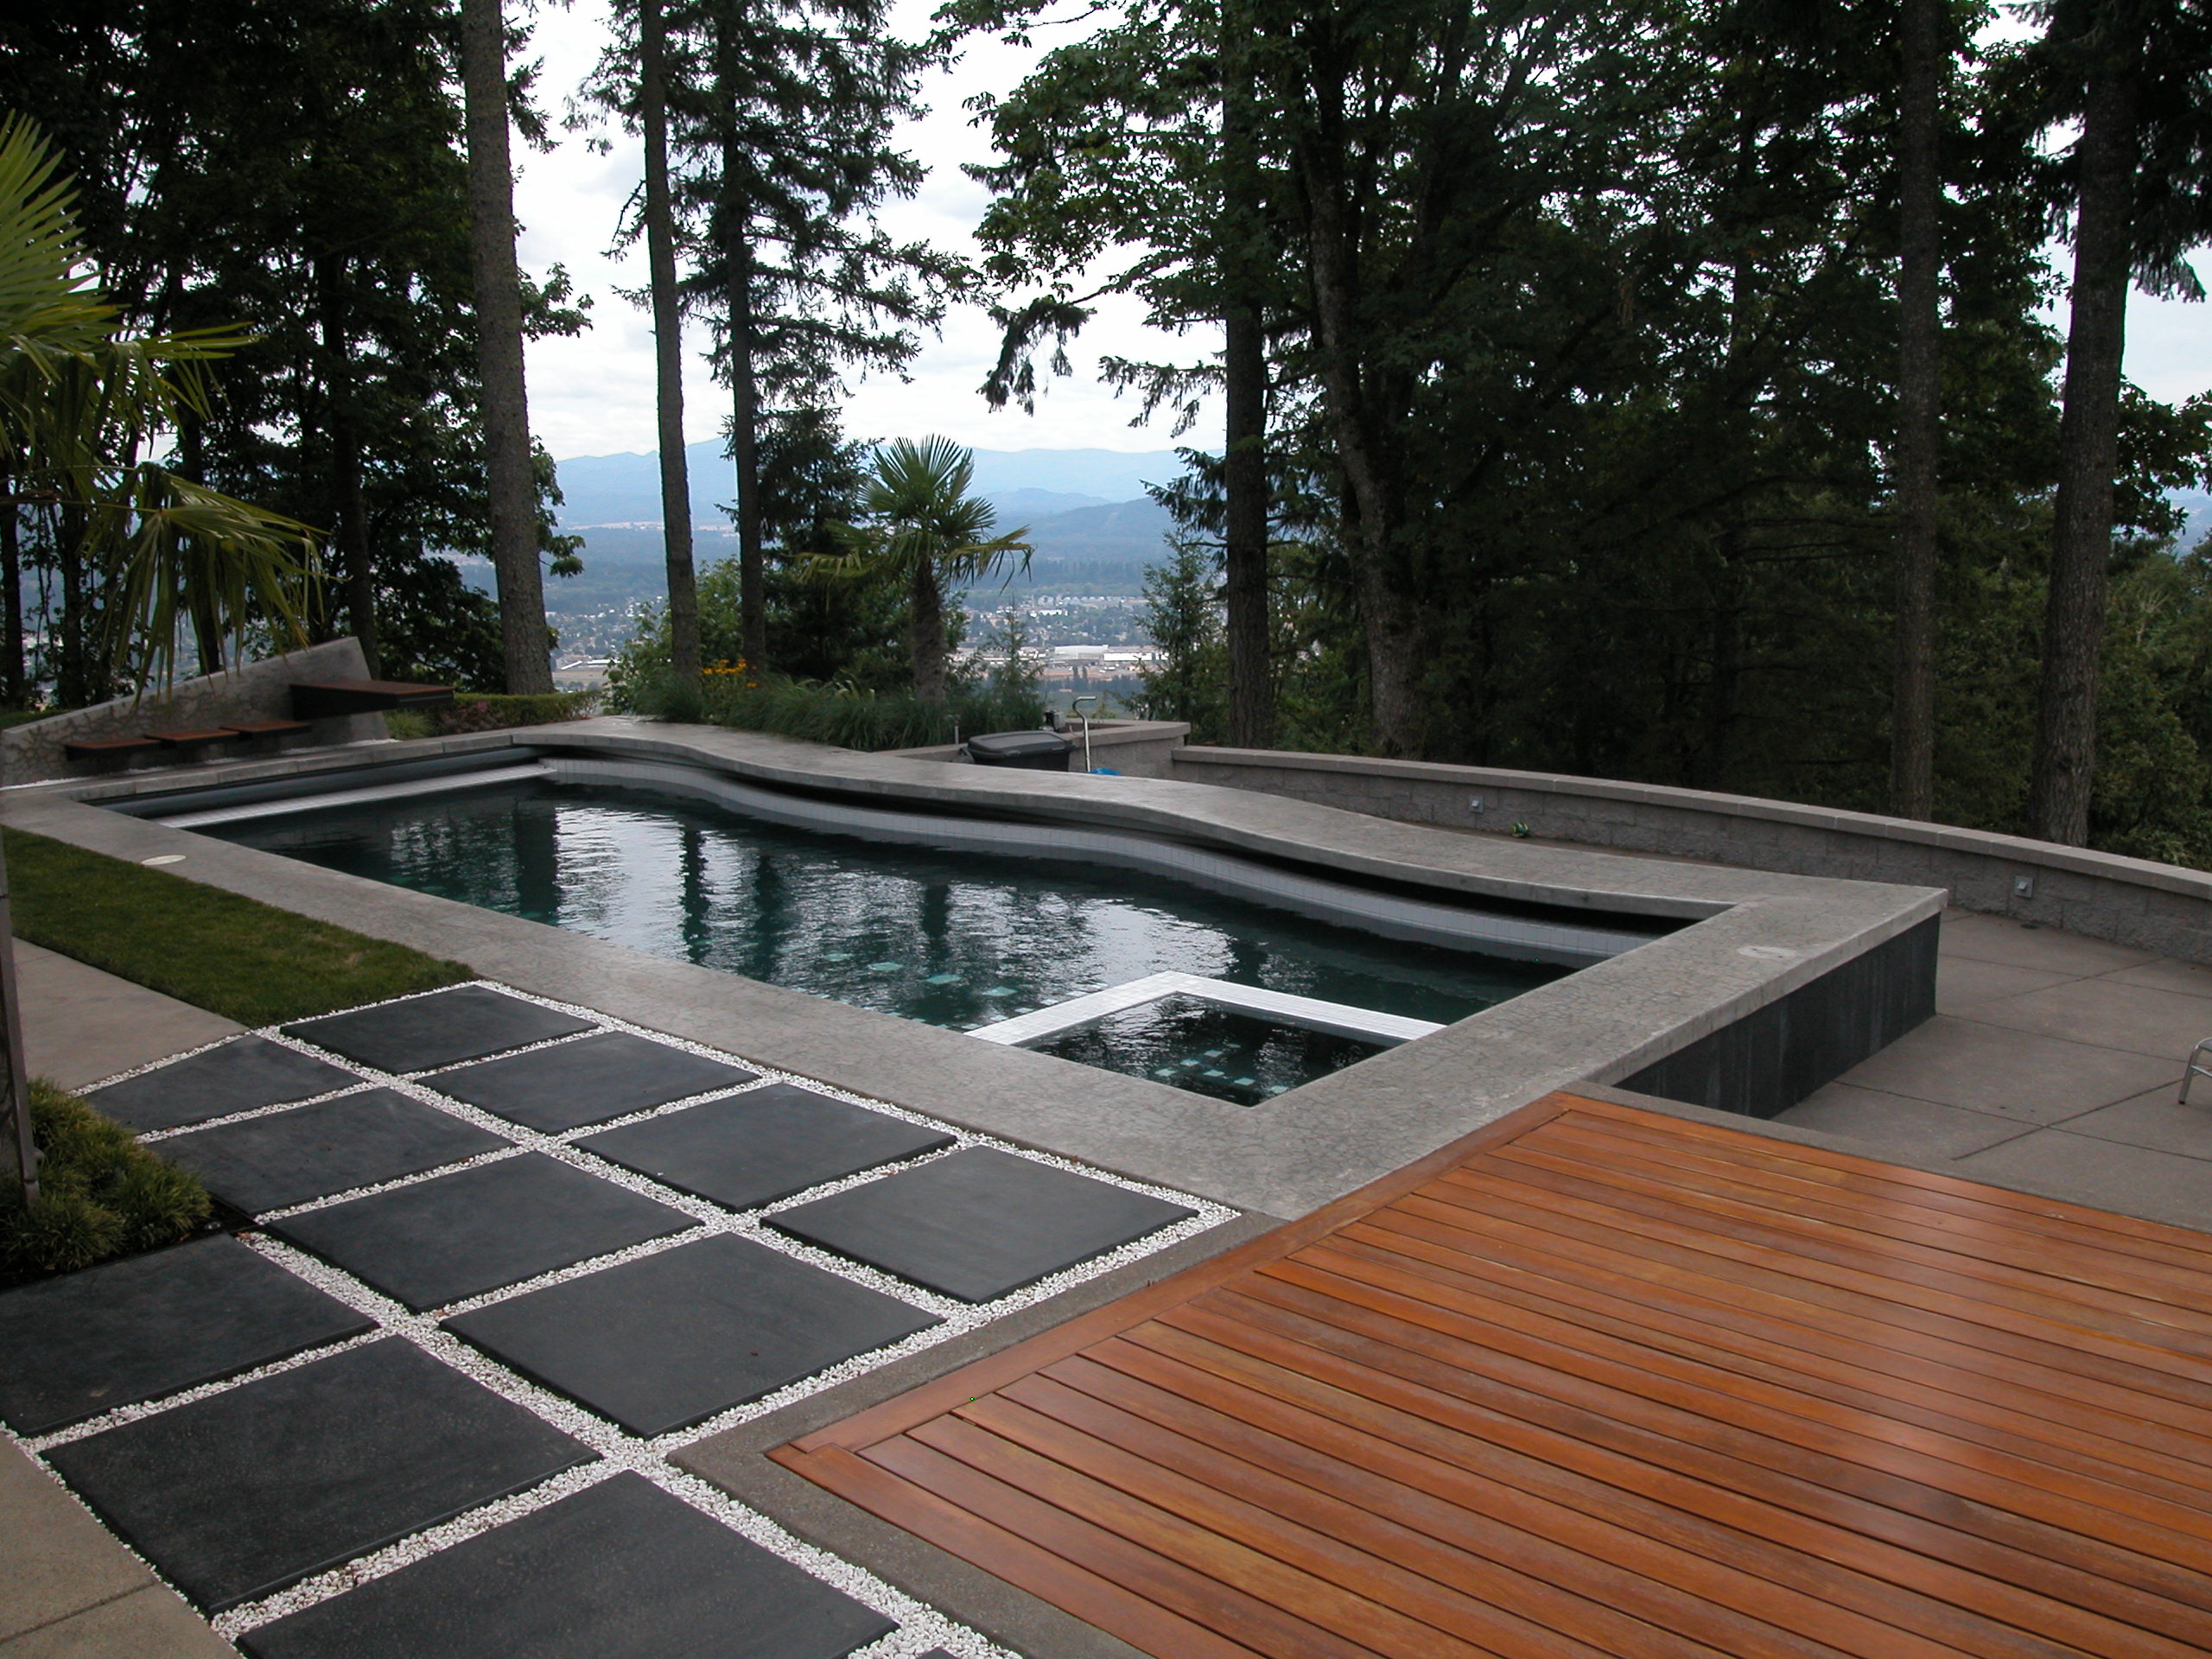
This contemporary home had a spectacular view but did not have a big enough back yard for a growing family.  As part of the pool project, we retained additional flat space for playing and for entertaining.  Crisp corners, unique geometry, and high contrast colors helped modernize the design.  The clients’ desire for a tropical feel … Read more

The Next Generation

*STORMWATER ALLOWED TO INFILTRATE *INCORPORATION OF INDIGENOUS PLANTS *WOVEN PATTERNS AS A TRANSLATION OF PEPSI LOGO INTO LANDSCAPE FORM Serious renovation was required before Pepsi Co could move into their new headquarters in the old Emporium warehouse. They wanted to improve the visibility into the site, both for visitors and from their employees’ office windows.  … Read more

Entry Experience

Truly a small project, encompassing only a new entry walk and steps to the front door. An enlarged patio space is a place to greet guests away from the driveway while a variety of plants and standing stones lend interest to the walkway and extend the experience of being in the garden.