Fire and Light

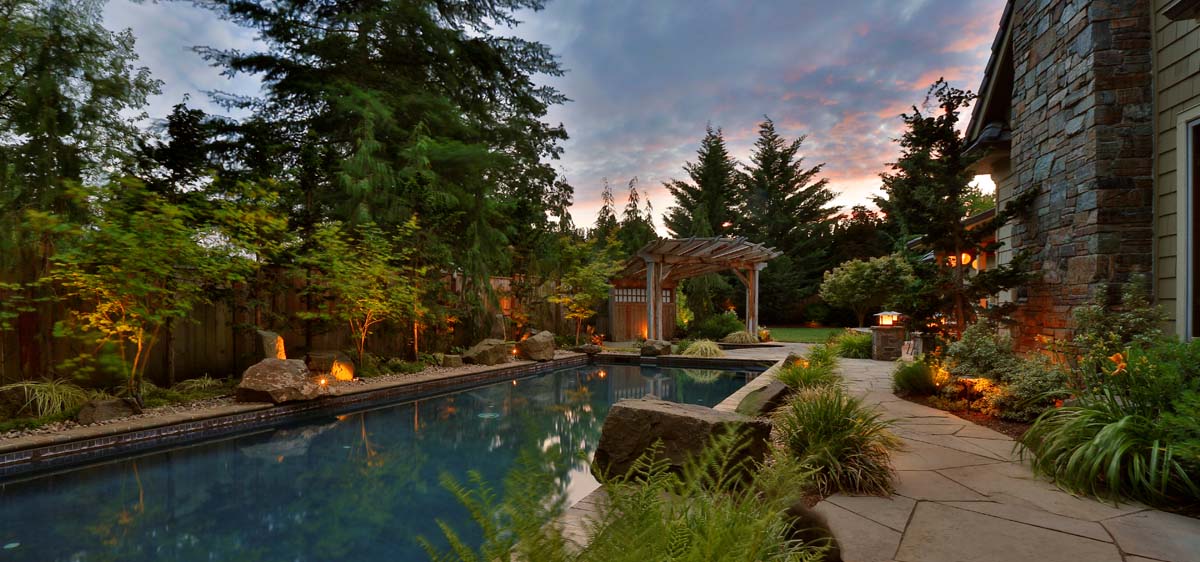
Not your standard backyard makeover: Though the backyard was a standard rectangle with a lawn and a fence, the pool and spa addition are anything but ordinary. The outdoor kitchen and stone seat walls extend the use of the existing patio, while a sunken seating area complete with stone firepit takes advantage of the natural … Read more

The Finishing Touch

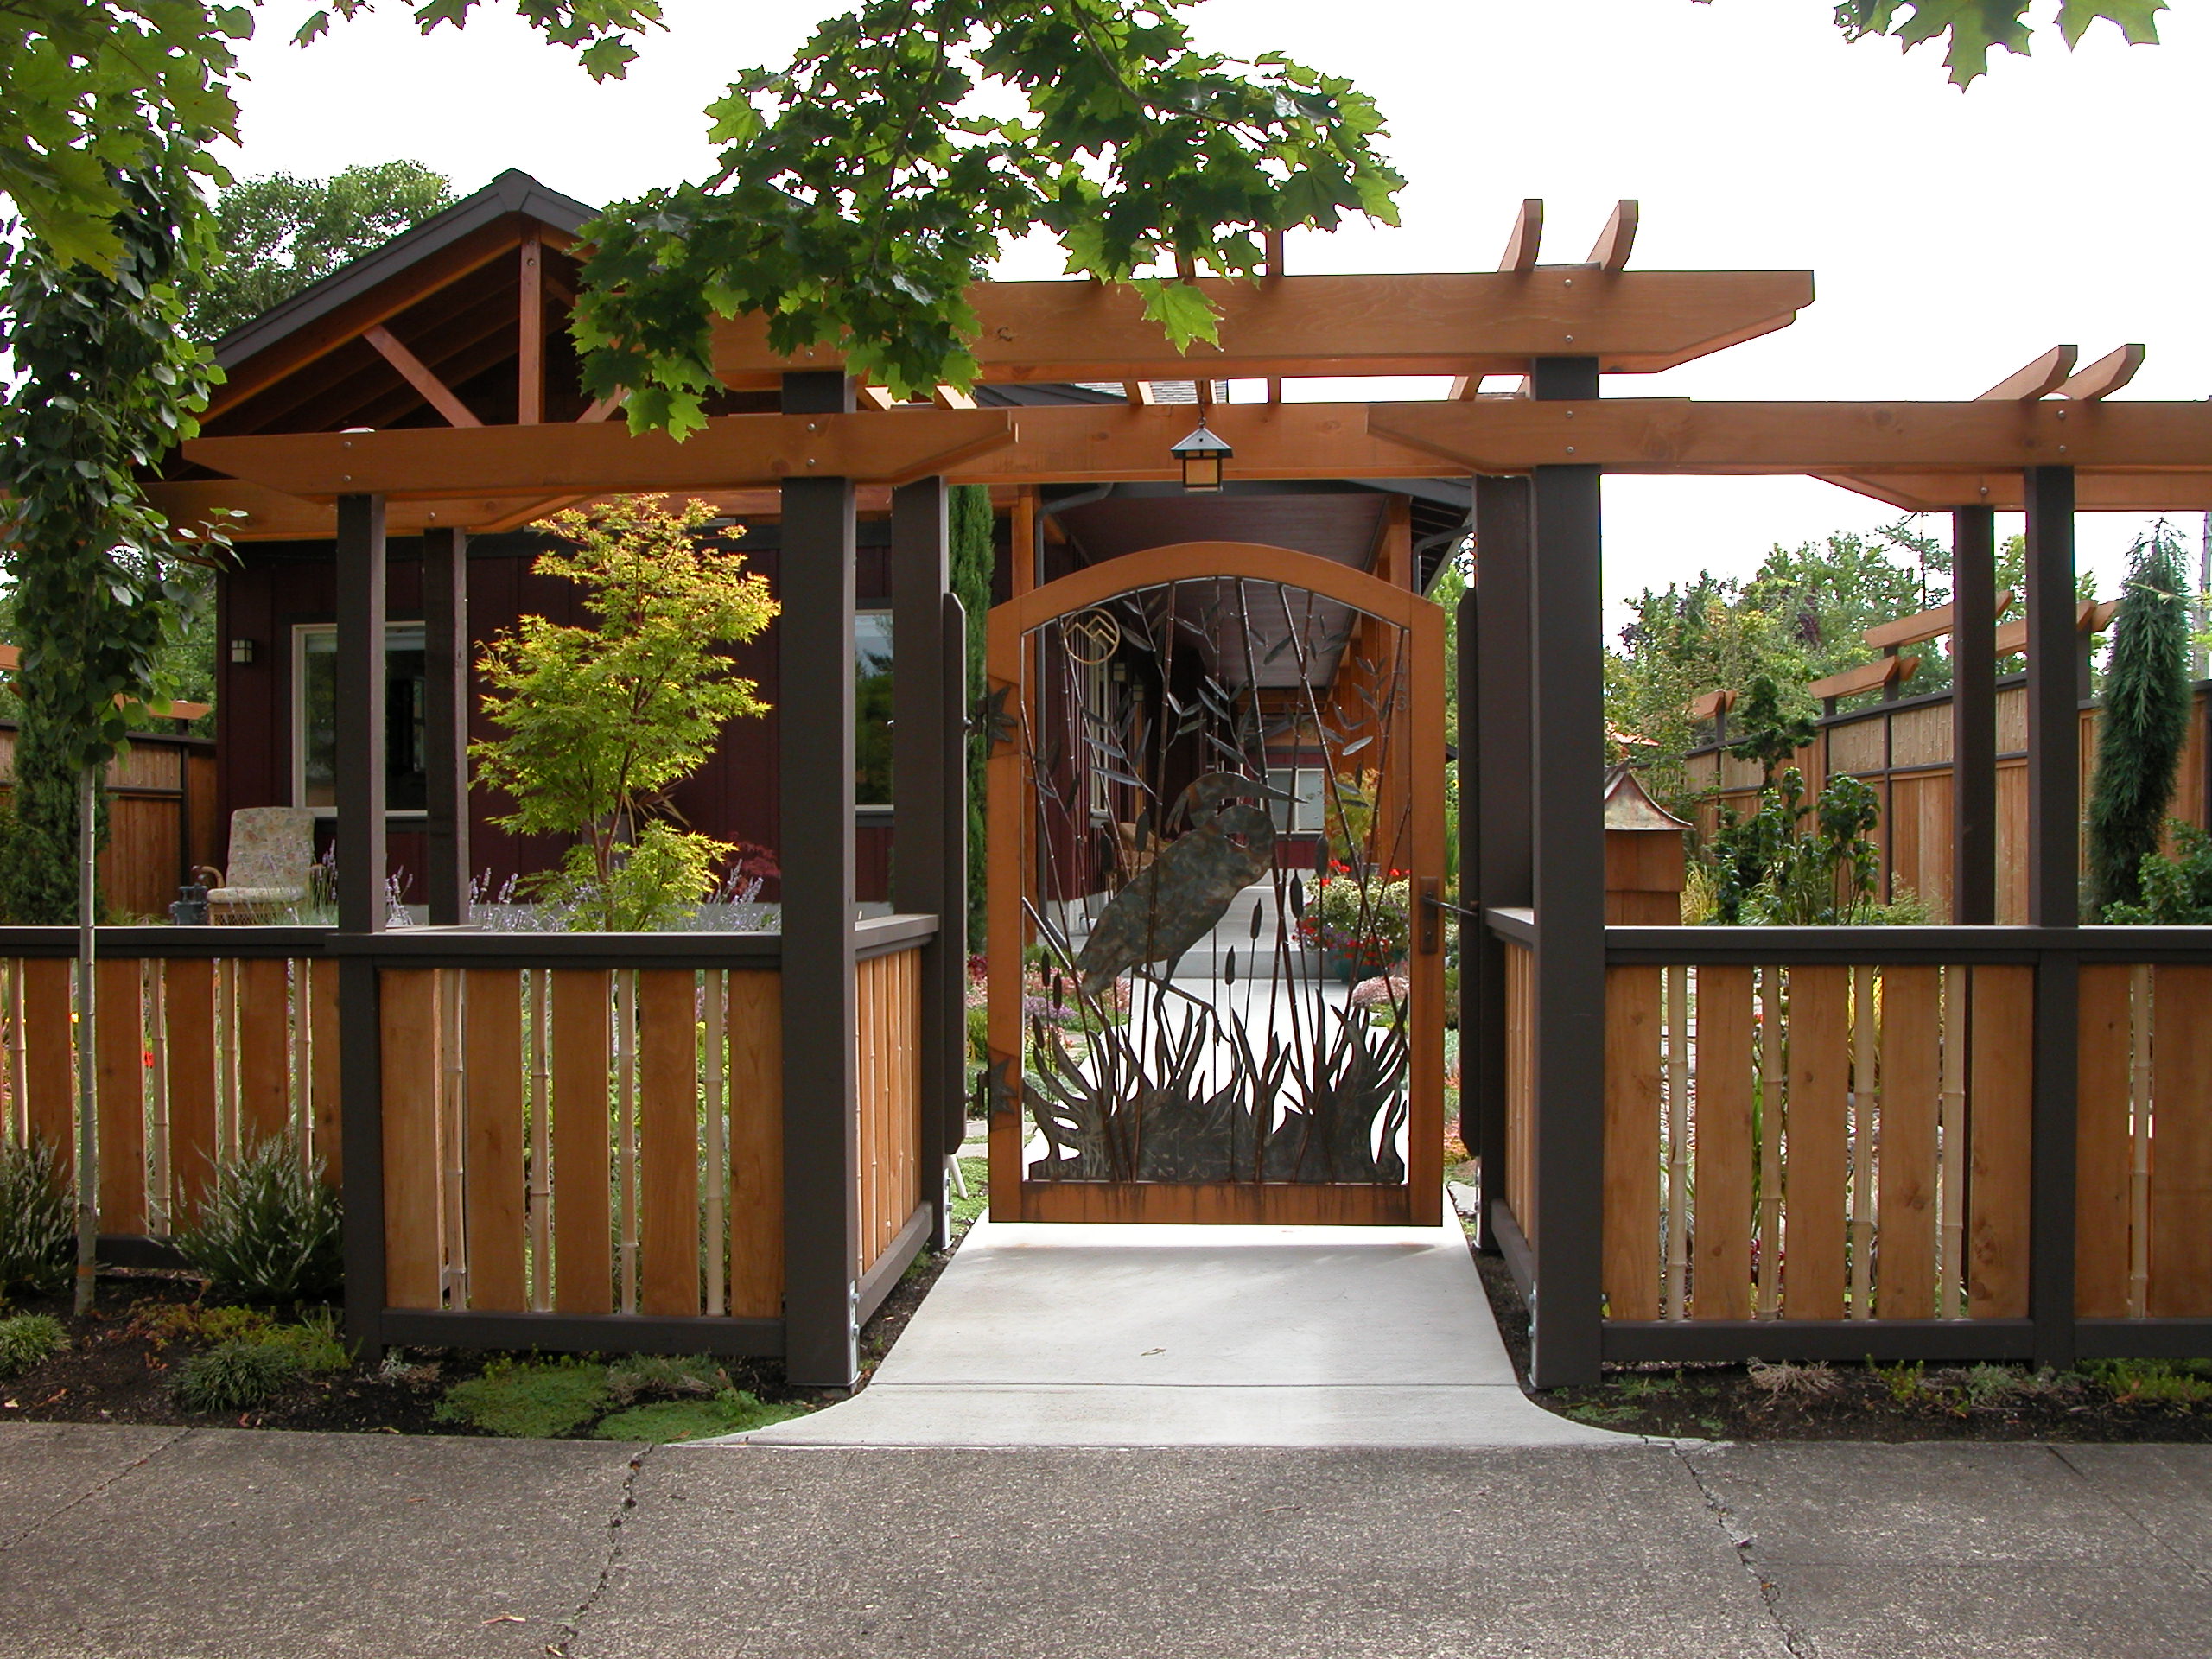
Situated between two vacant lots, this downtown Eugene home badly needed a sense of enclosure. The narrow house has a wonderful front porch but takes up the majority of a long, slender lot. Our objectives were to help the garden feel bigger and to create a place and a journey without walling in the homeowners … Read more

Terraced Hillside, Wright Retreat

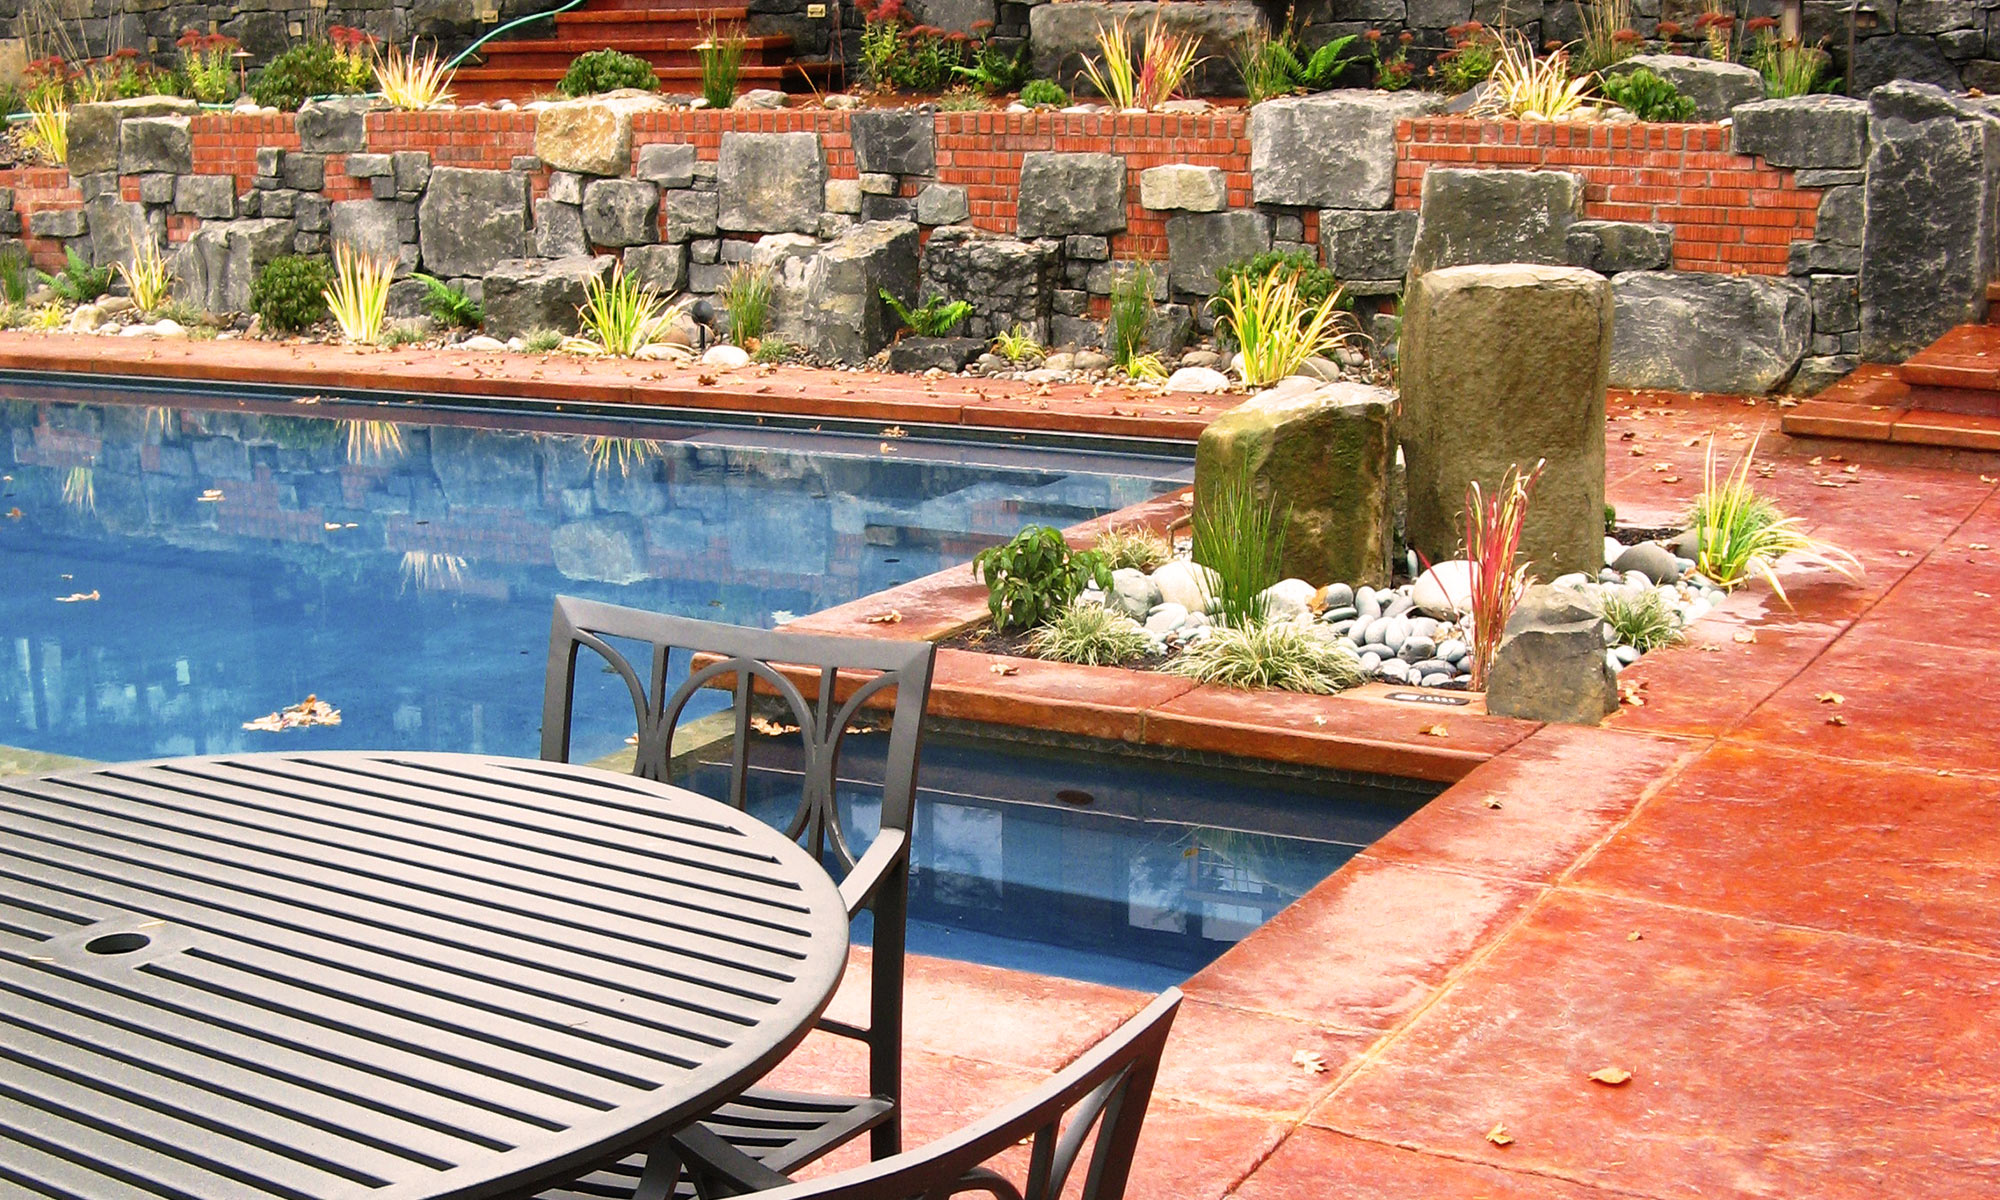
The rare opportunity of a return client offers the perspective of time; to see how well things have matured and stood up to wear and tear. Several years after the design of the entry garden ponds and master plan for the property, our firm was asked to engage the re-design of the pool and sequence … Read more

Contemporary With a View

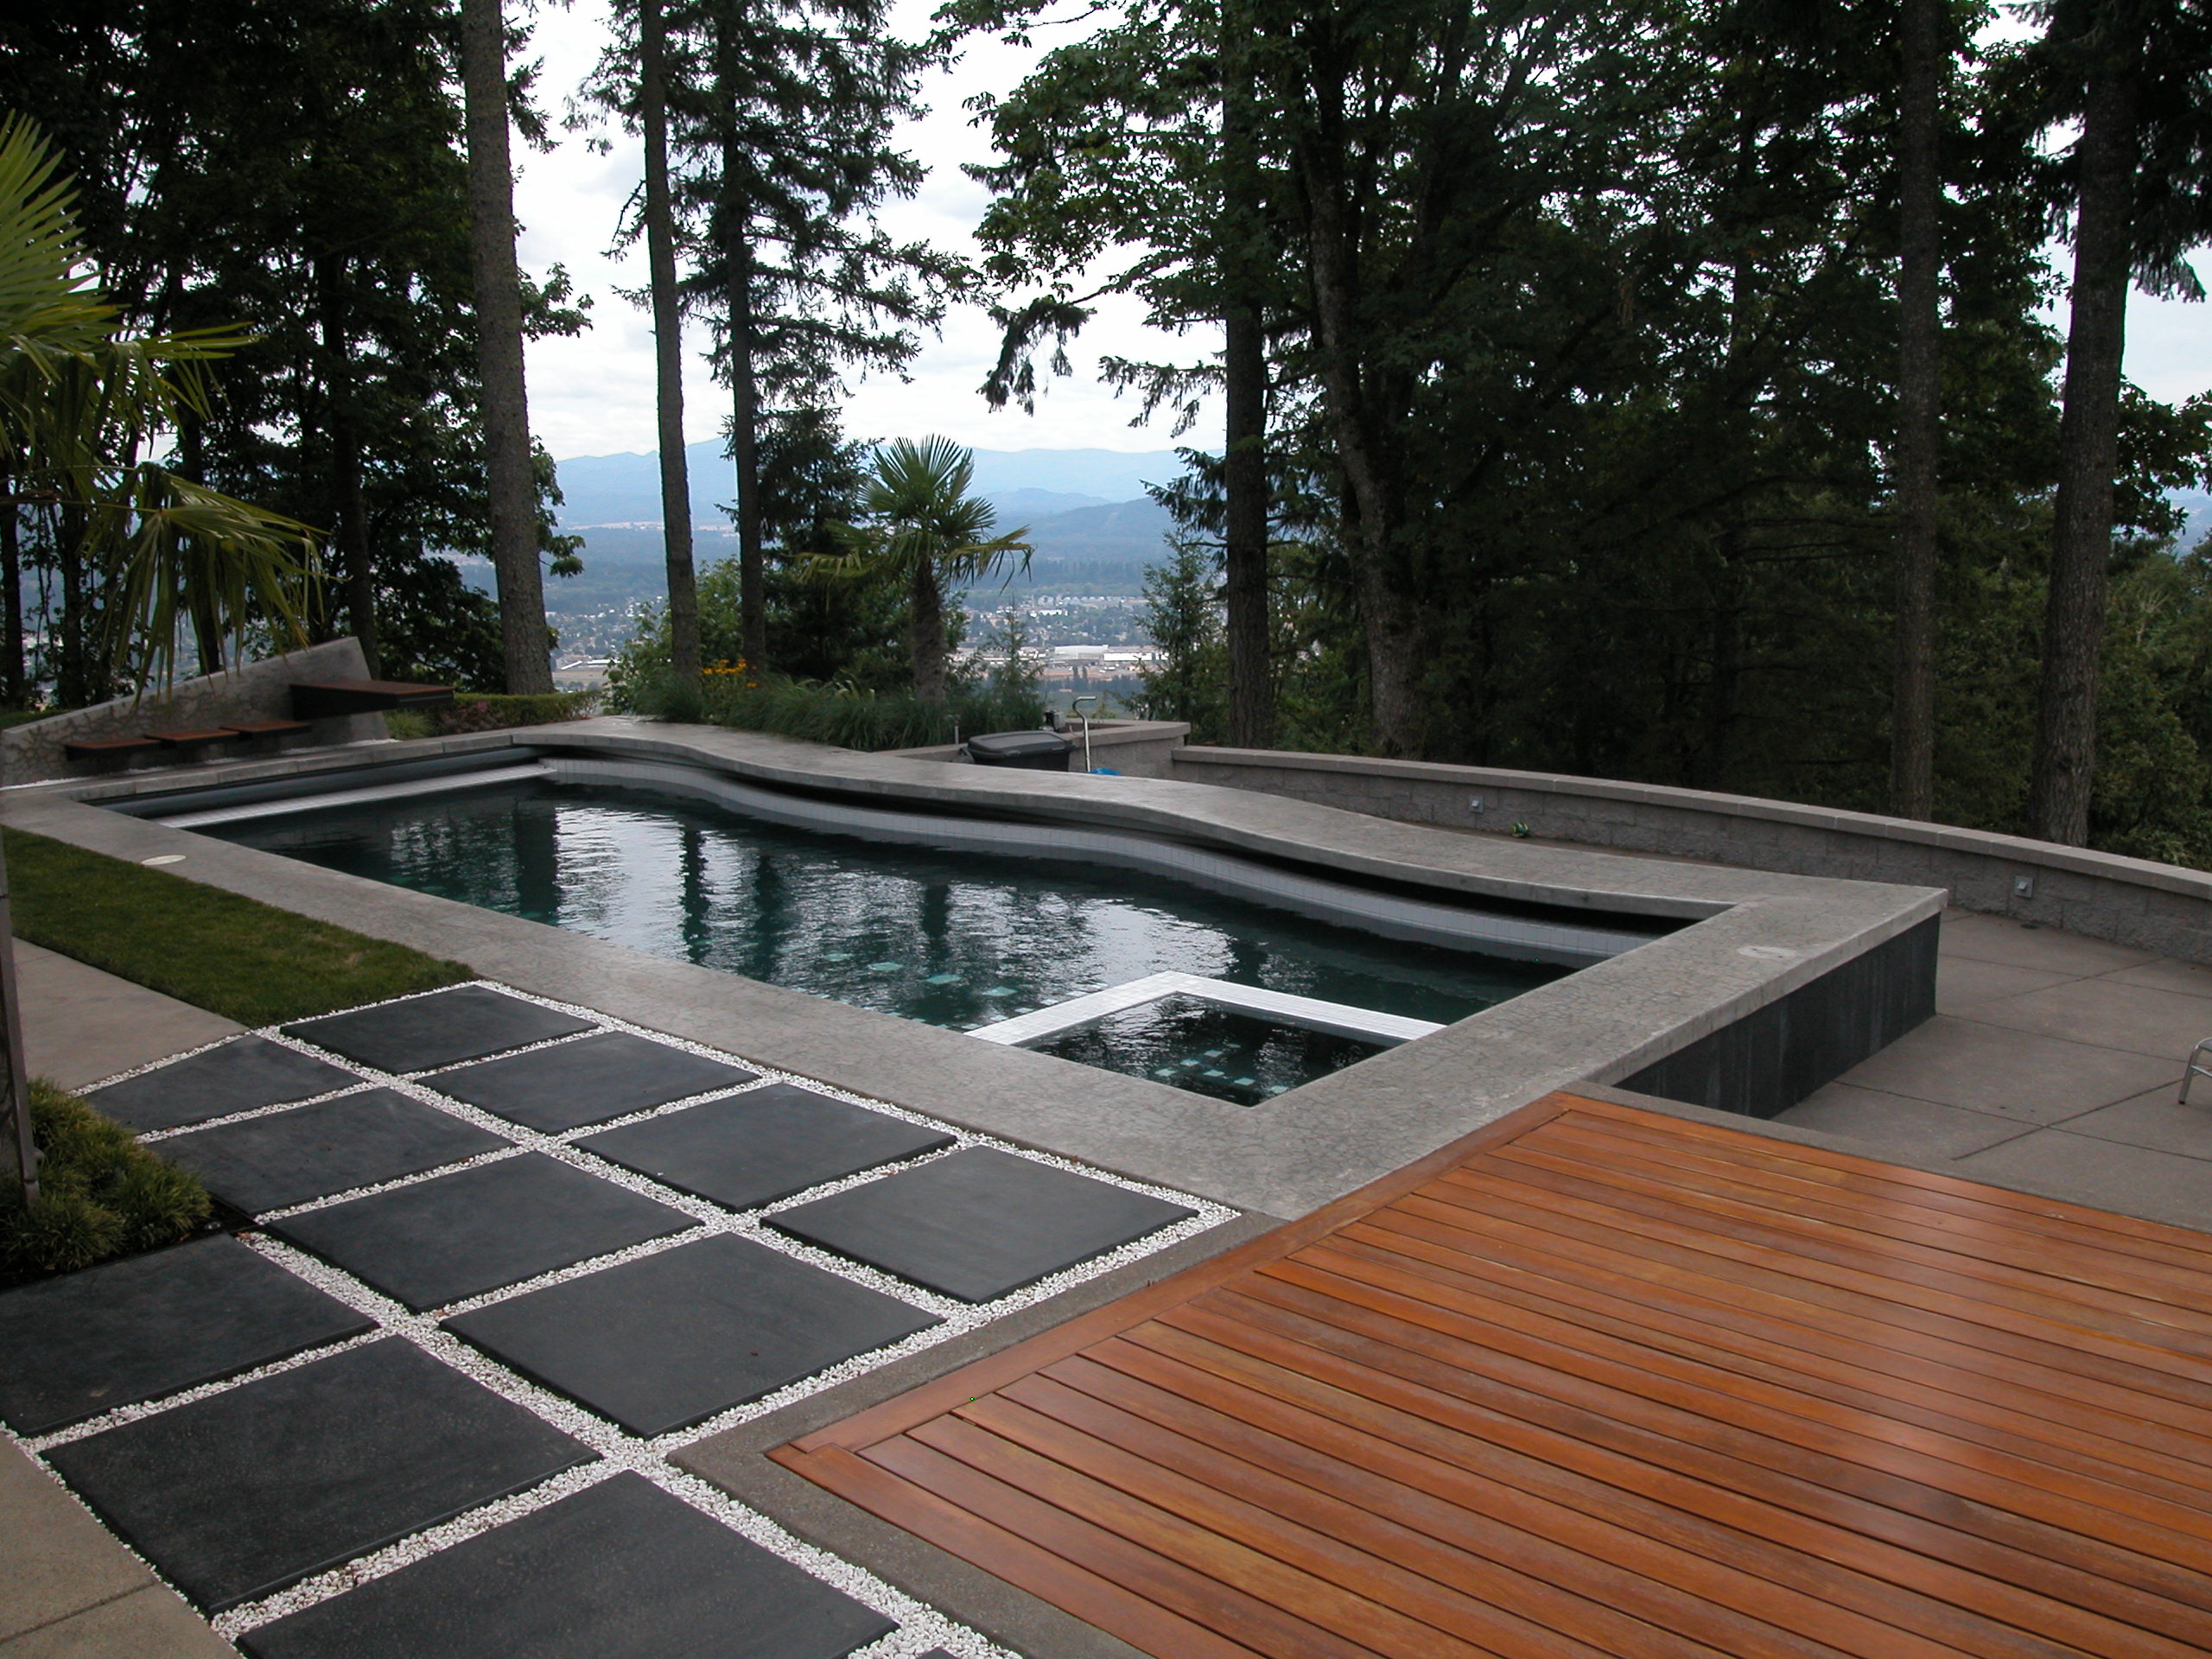
This contemporary home had a spectacular view but did not have a big enough back yard for a growing family.  As part of the pool project, we retained additional flat space for playing and for entertaining.  Crisp corners, unique geometry, and high contrast colors helped modernize the design.  The clients’ desire for a tropical feel … Read more

Entry Experience

Truly a small project, encompassing only a new entry walk and steps to the front door. An enlarged patio space is a place to greet guests away from the driveway while a variety of plants and standing stones lend interest to the walkway and extend the experience of being in the garden.

Garden of Pattern and Light

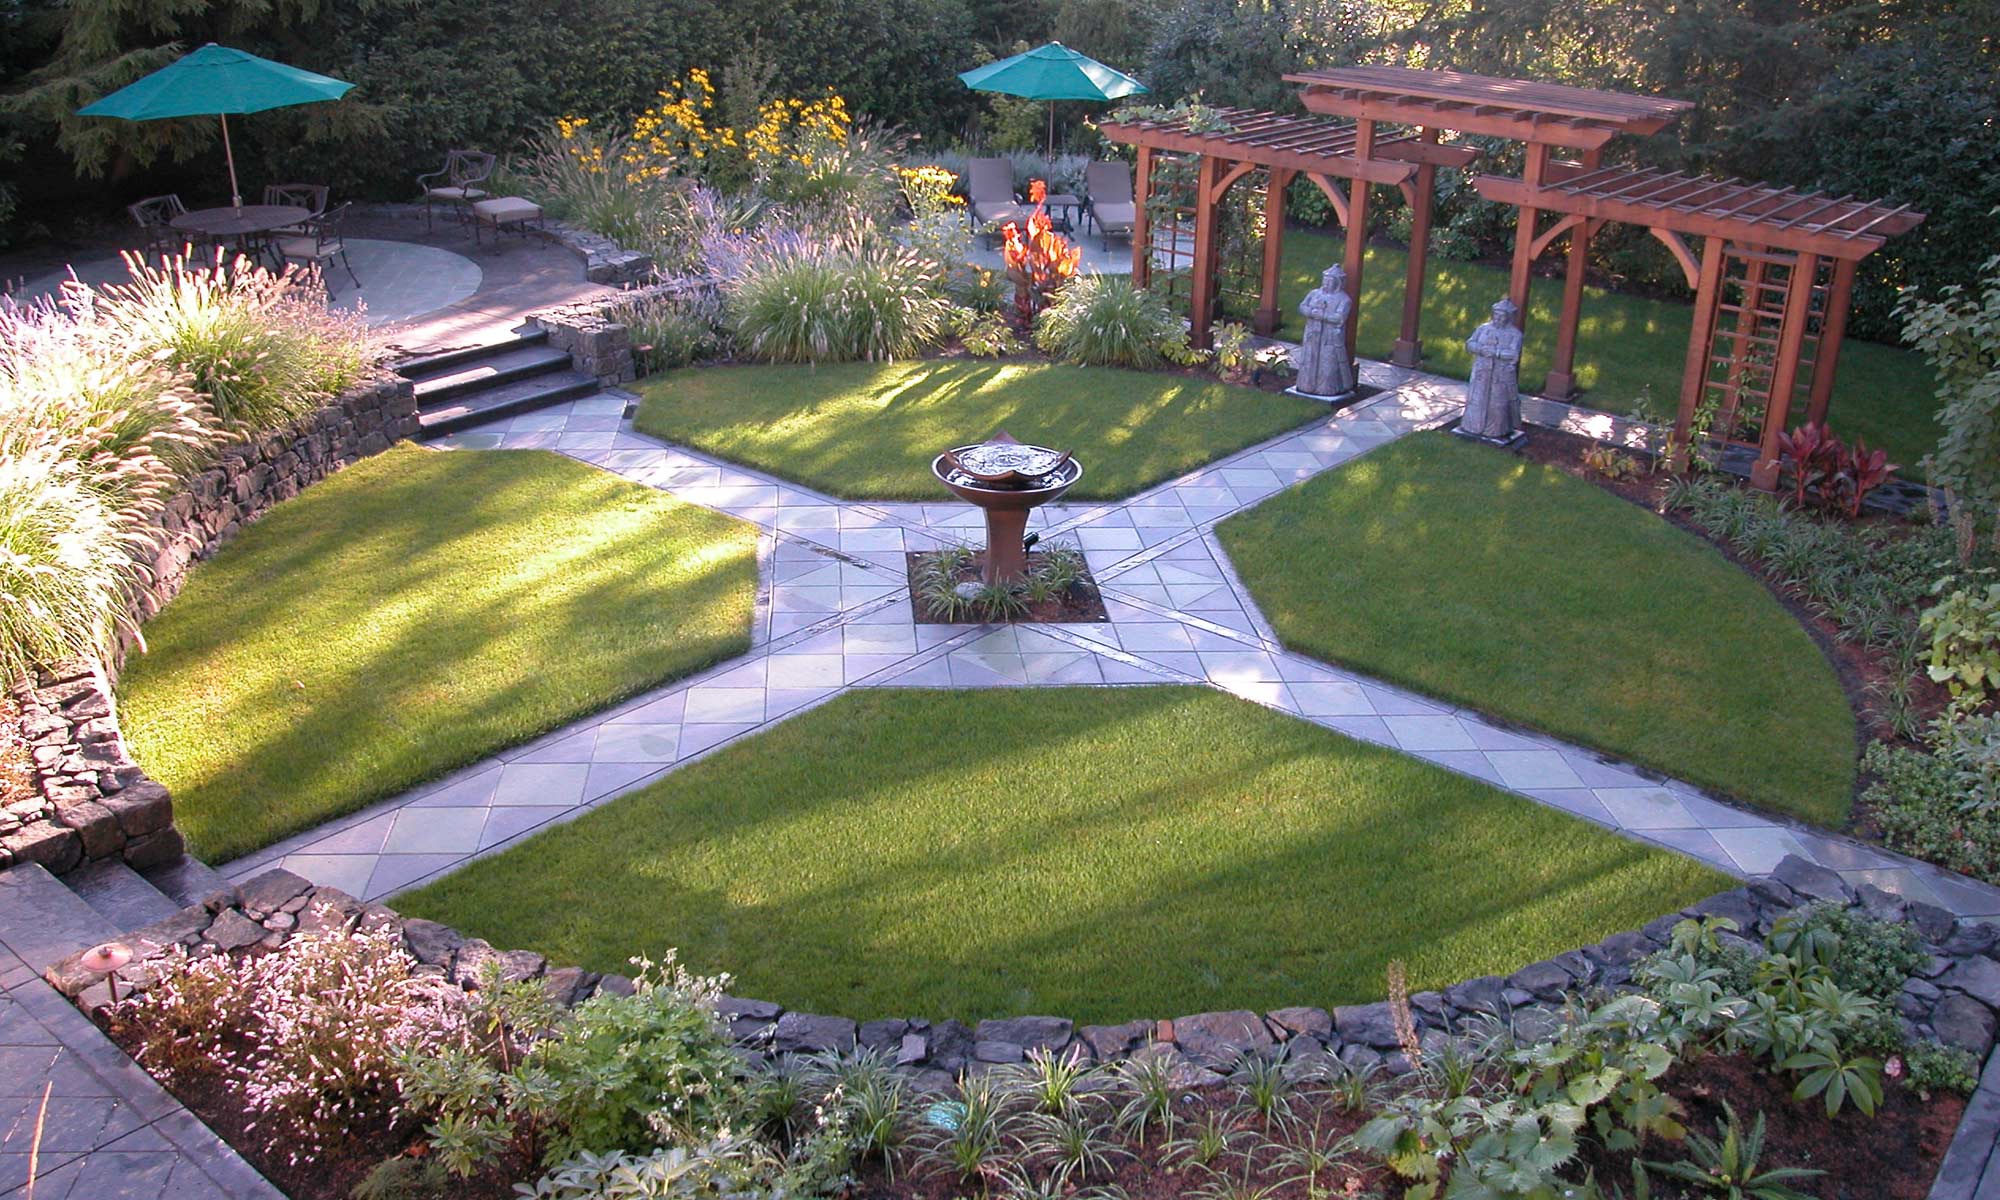
The owners of this garden enjoy the simple plan and clean lines of the design from the deck above. Light and shadow play while soothing water sounds trickle throughout the garden. Asian influences abound in the strong paving patterns, trellis forms, bold tropical plants, and Chinese figures. The rustic look of the retaining wall coupled … Read more

Bluestone Classic

The owners of this seven-acre property in Eugene’s southeast hills wanted to add a swimming pool to their garden. They would need a way to get from the main living area of the home, on the second floor, down to the pool, and they wanted to be sure any new construction looked like an original … Read more

Private Waterfall

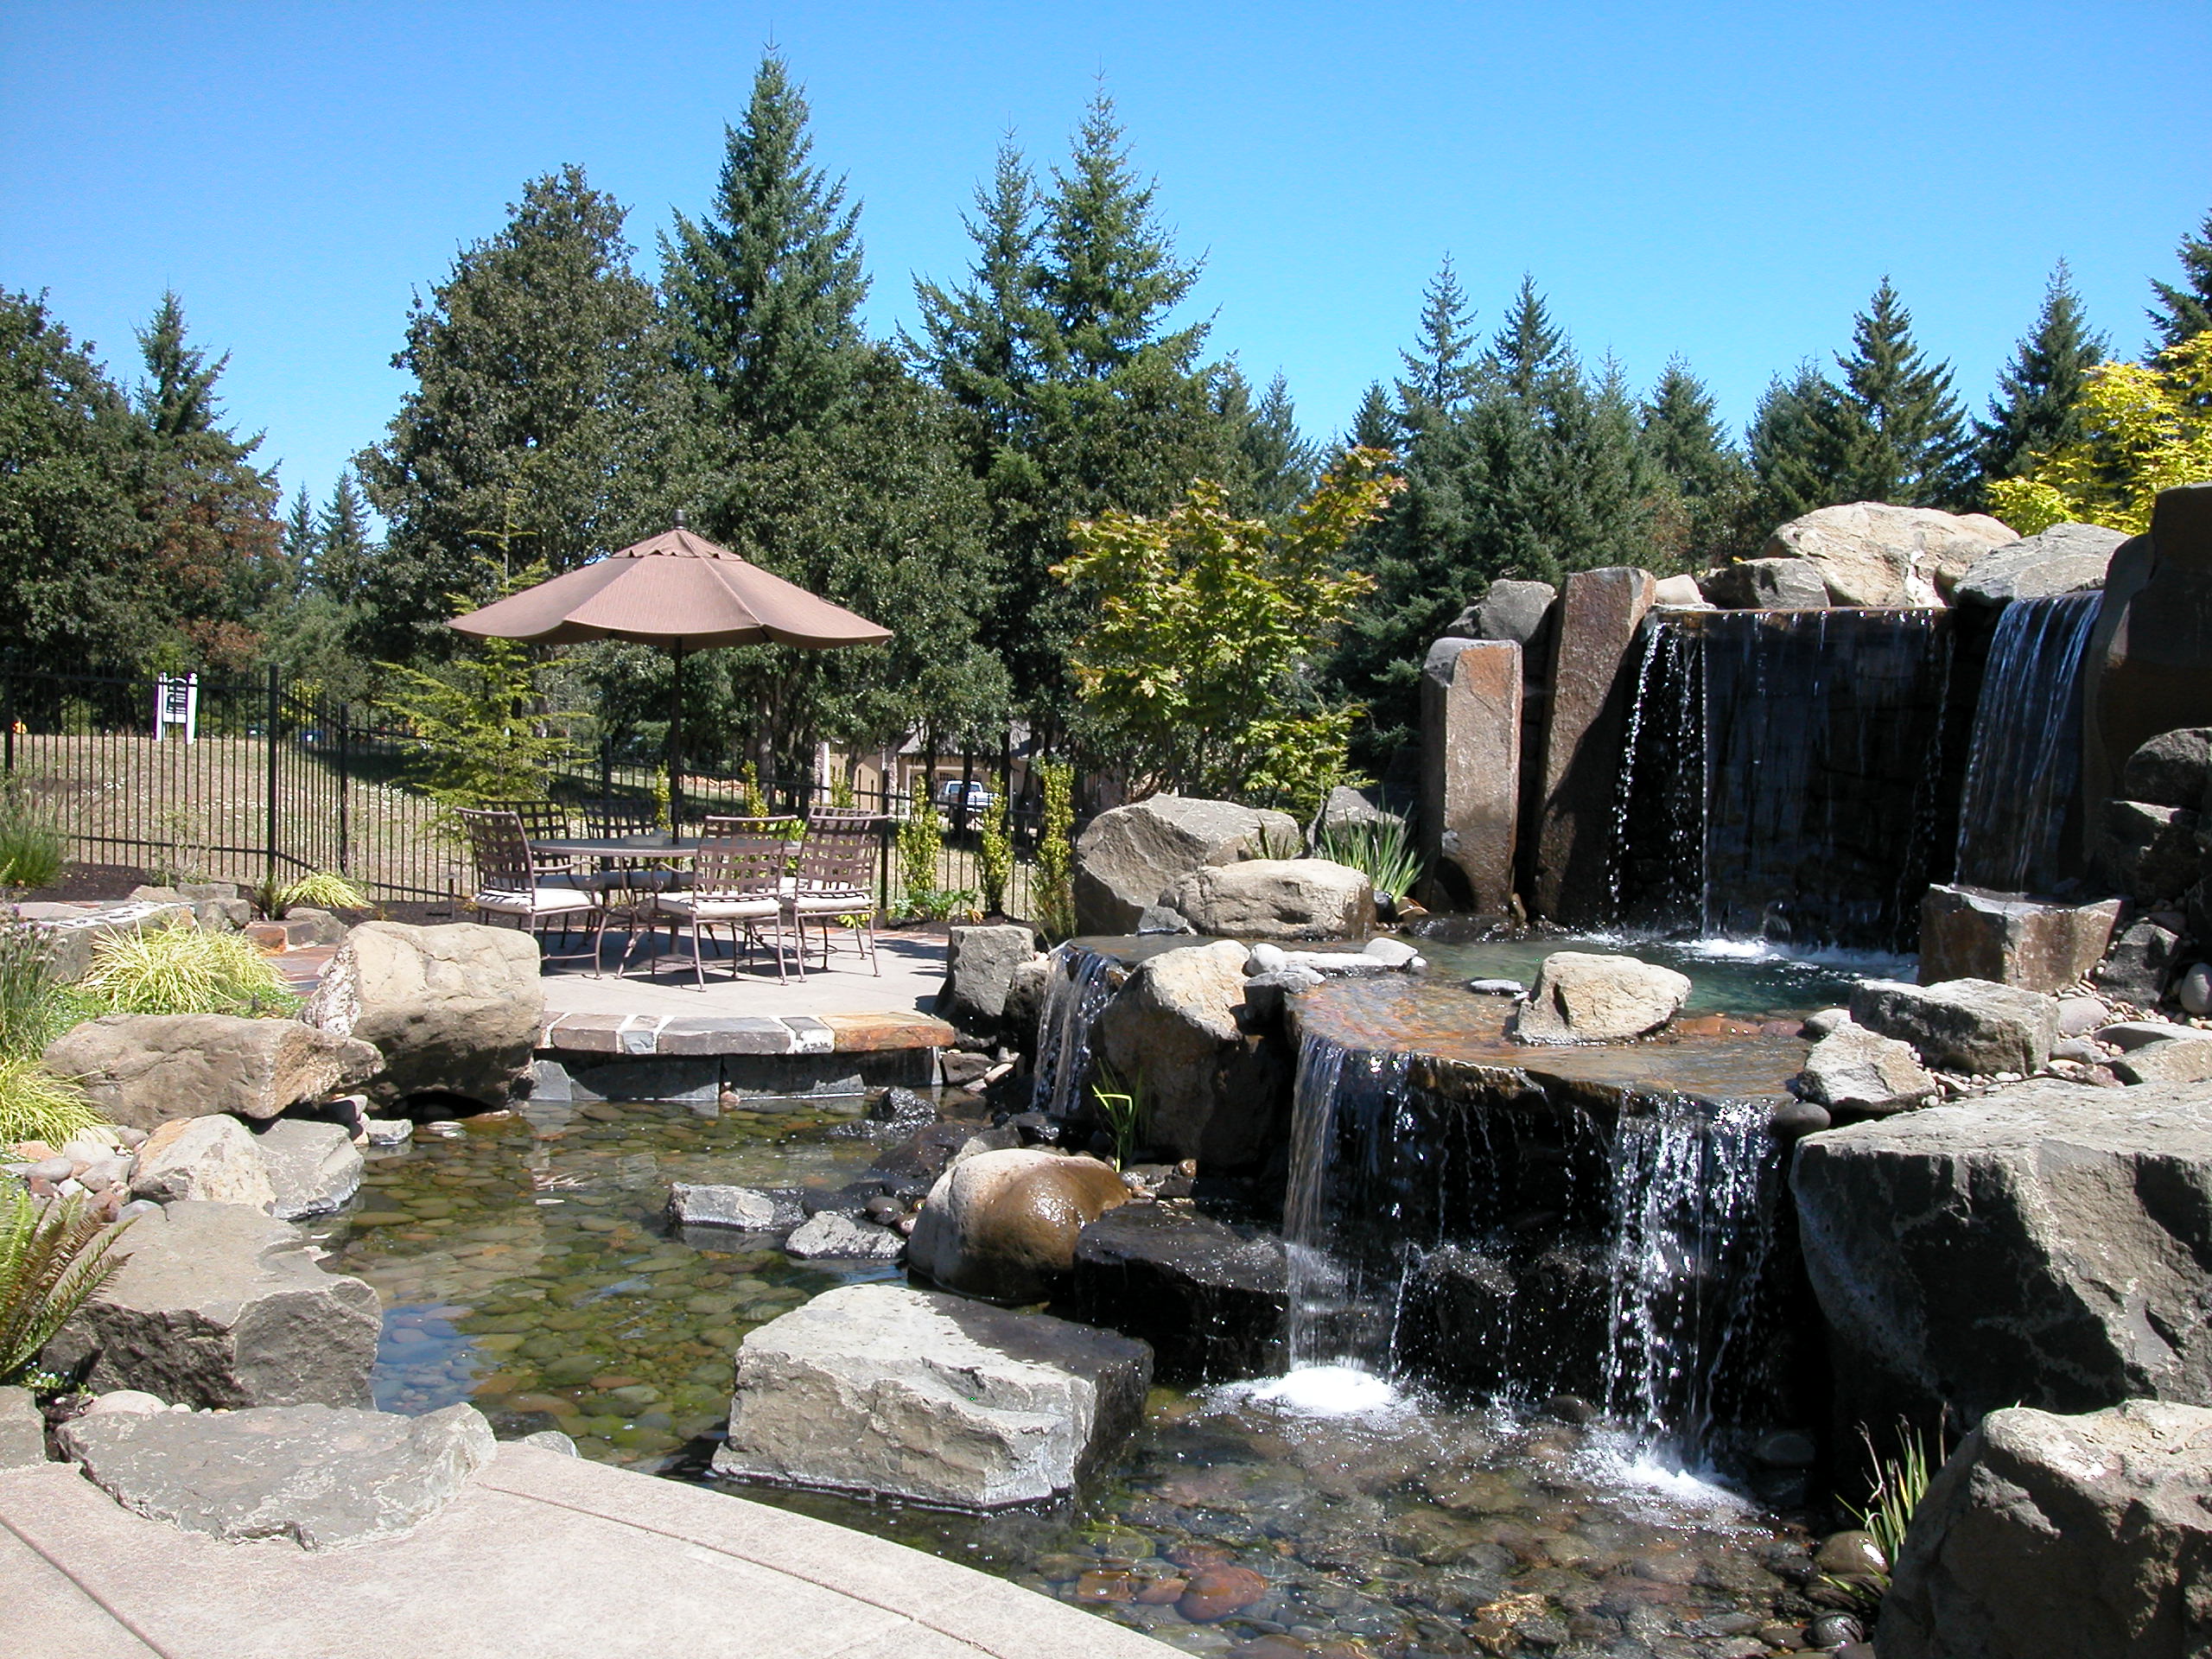
We were asked to help with landscape design as this southwest Eugene house was under construction. The homeowner wanted a hot tub, outdoor seating areas and a fire pit. The home designer, Steven Robinson, had the idea of a waterfall off the top of a garden outbuilding that had been built on the site. We … Read more

Countryside Pool

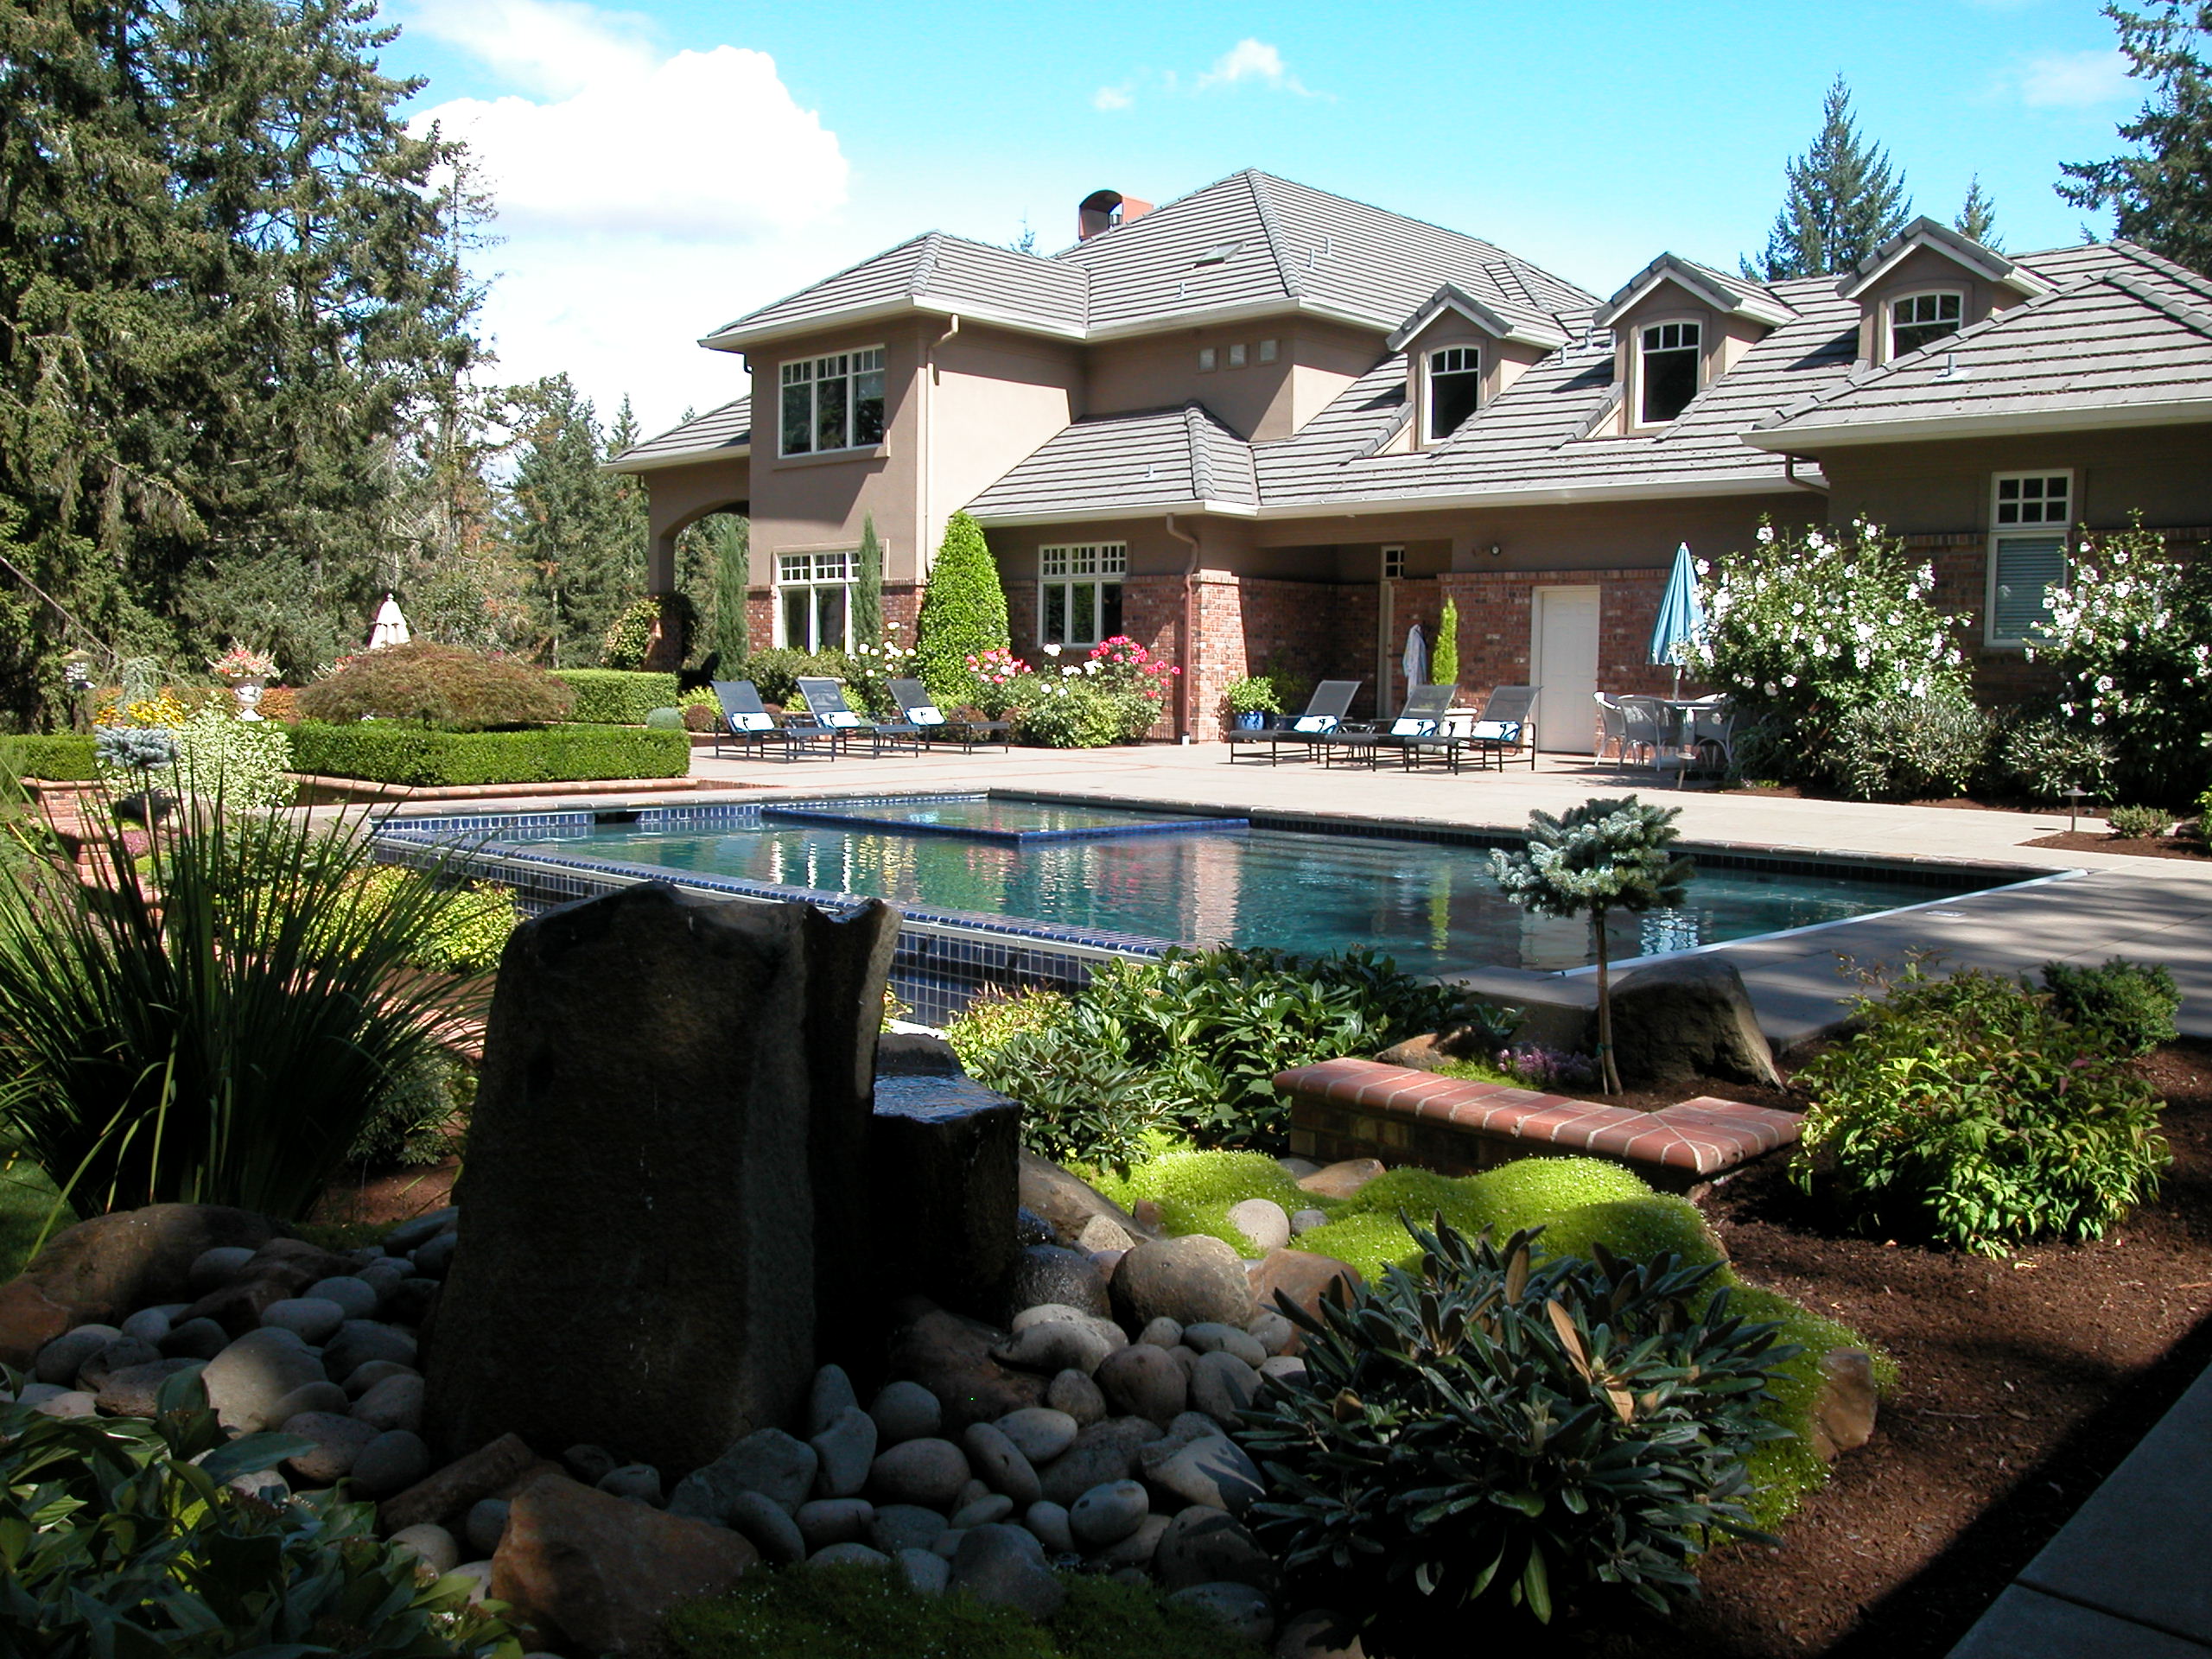
The owners of this large property in southwest Eugene wanted a pool and outdoor seating area added seamlessly into their existing garden. We took advantage of the natural contours of the yard and oriented the pool so it would have a “vanishing edge” as viewed from the house across the water down toward the lower … Read more