TJ Maxx

Located in the heart of Eugene’s premier retail district across from the recently renovated Oakway Center, multiple shades of green aim to cool the commercial hardscape. The planting design makes extensive use of broadleaf evergreen shrubs, clean groundcovers and added colorful foliage plants to extend landscape interest throughout the year. Placement of the required canopy … Read more

Chase Medical

When it’s raining out, it will be hard not to notice that water is an important part of this small courtyard plaza project – a key focal point within the overall site design. Rainwater is captured from the roof of the adjacent building and artfully directed through a series of spouts, ornate channels, and concrete … Read more

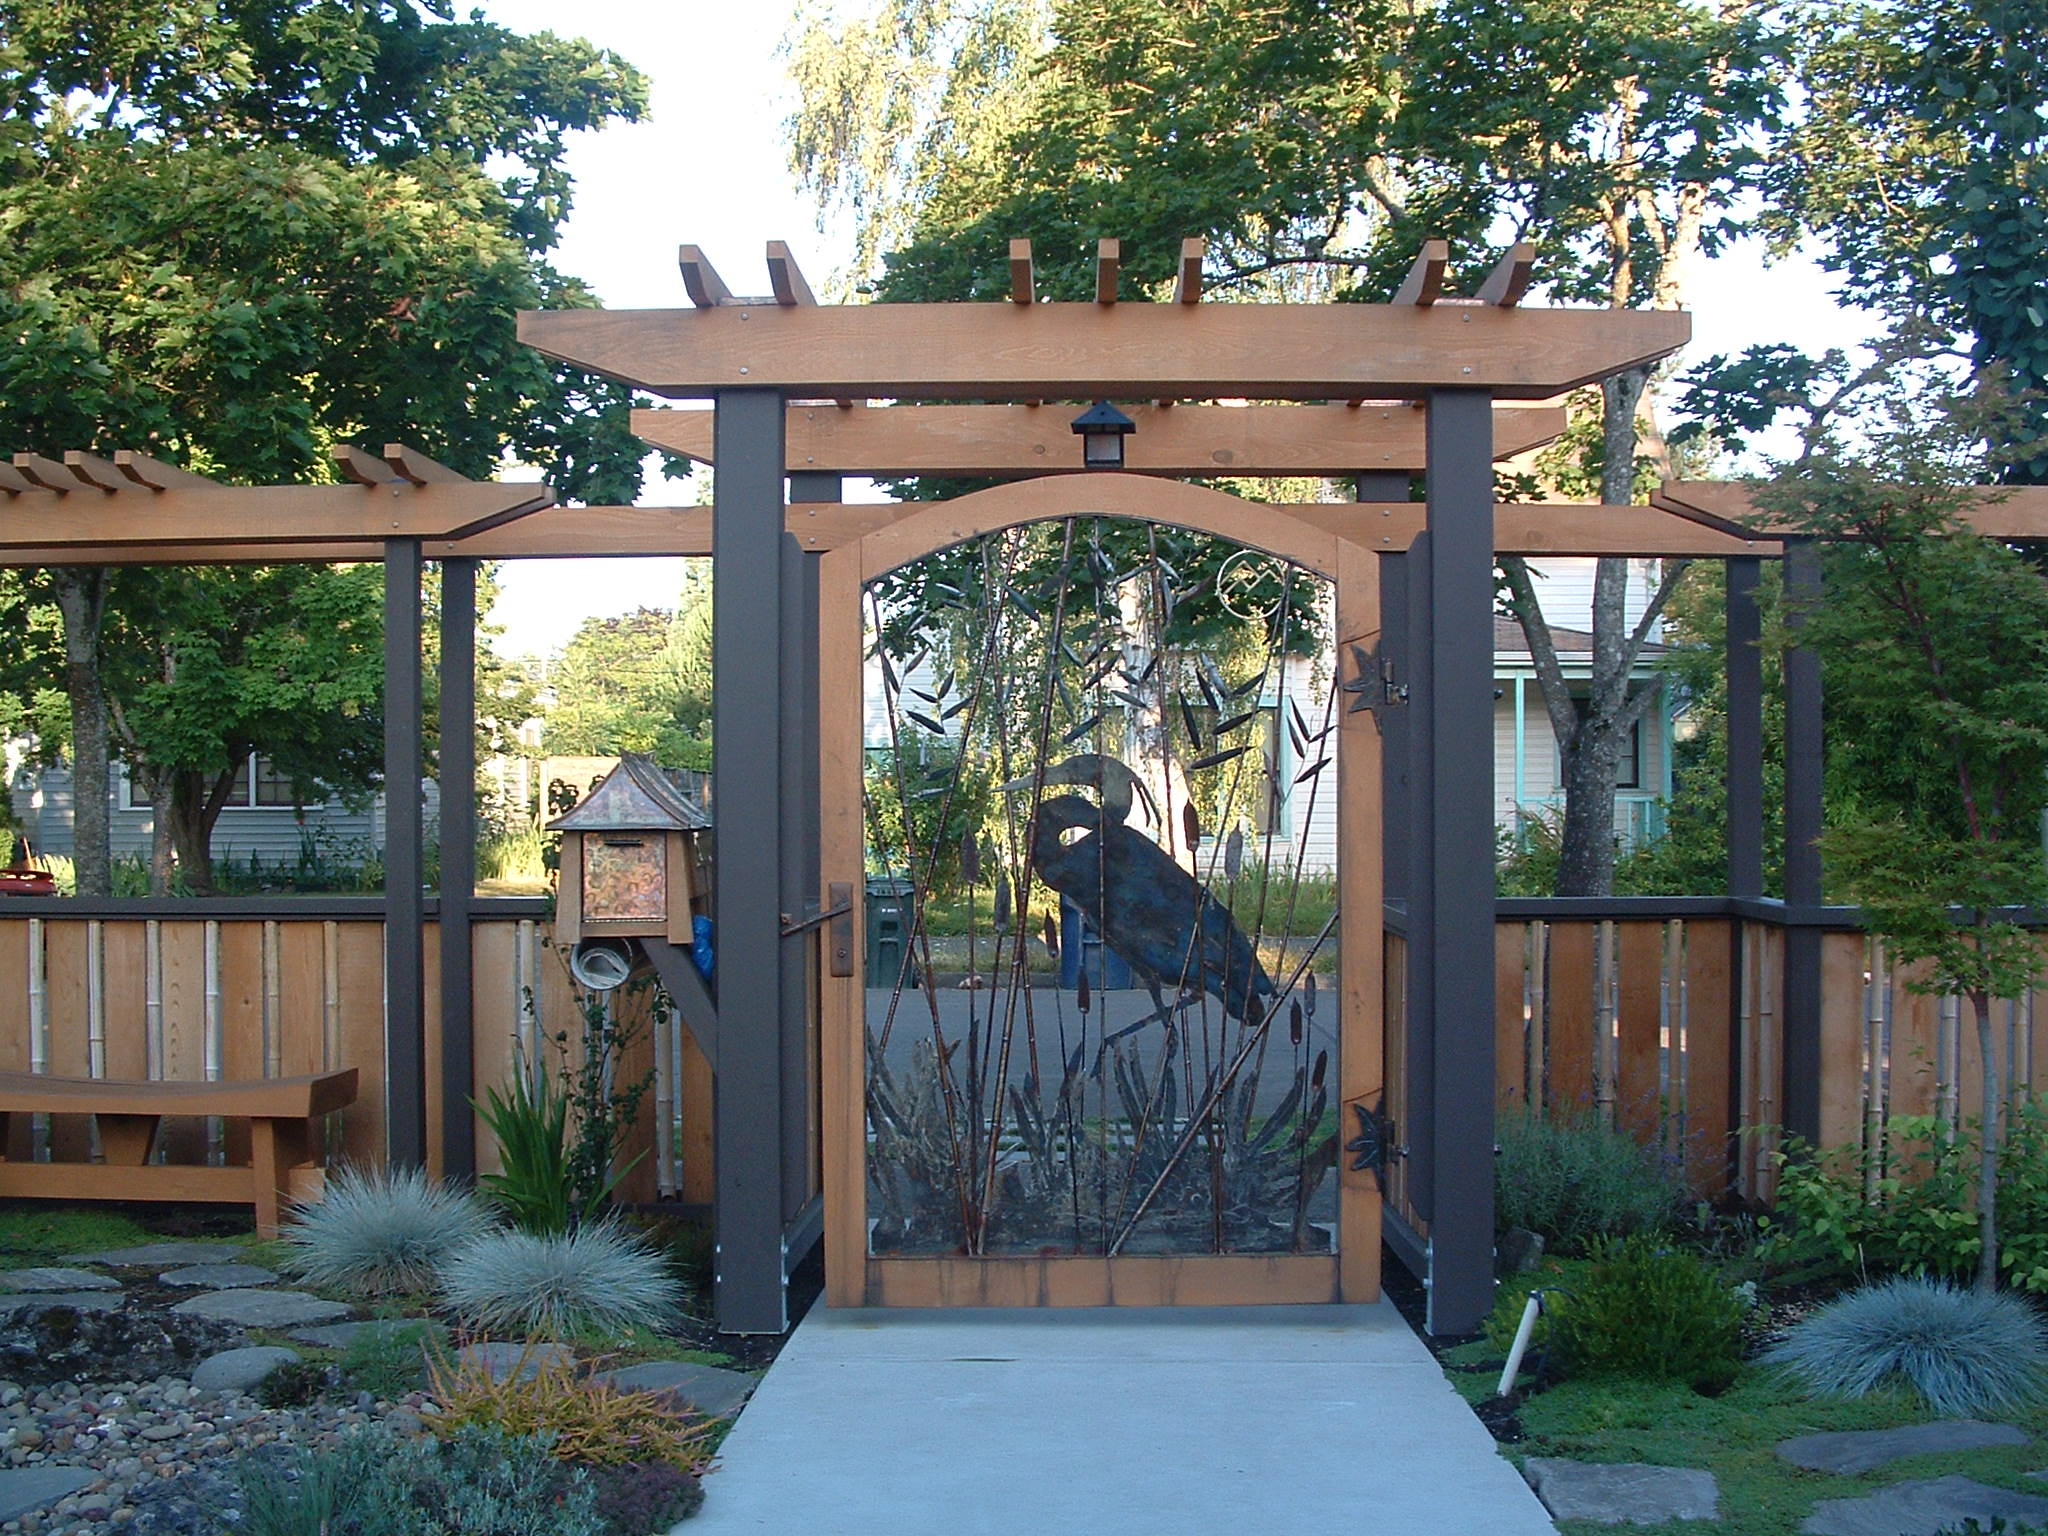
Gates & Entries

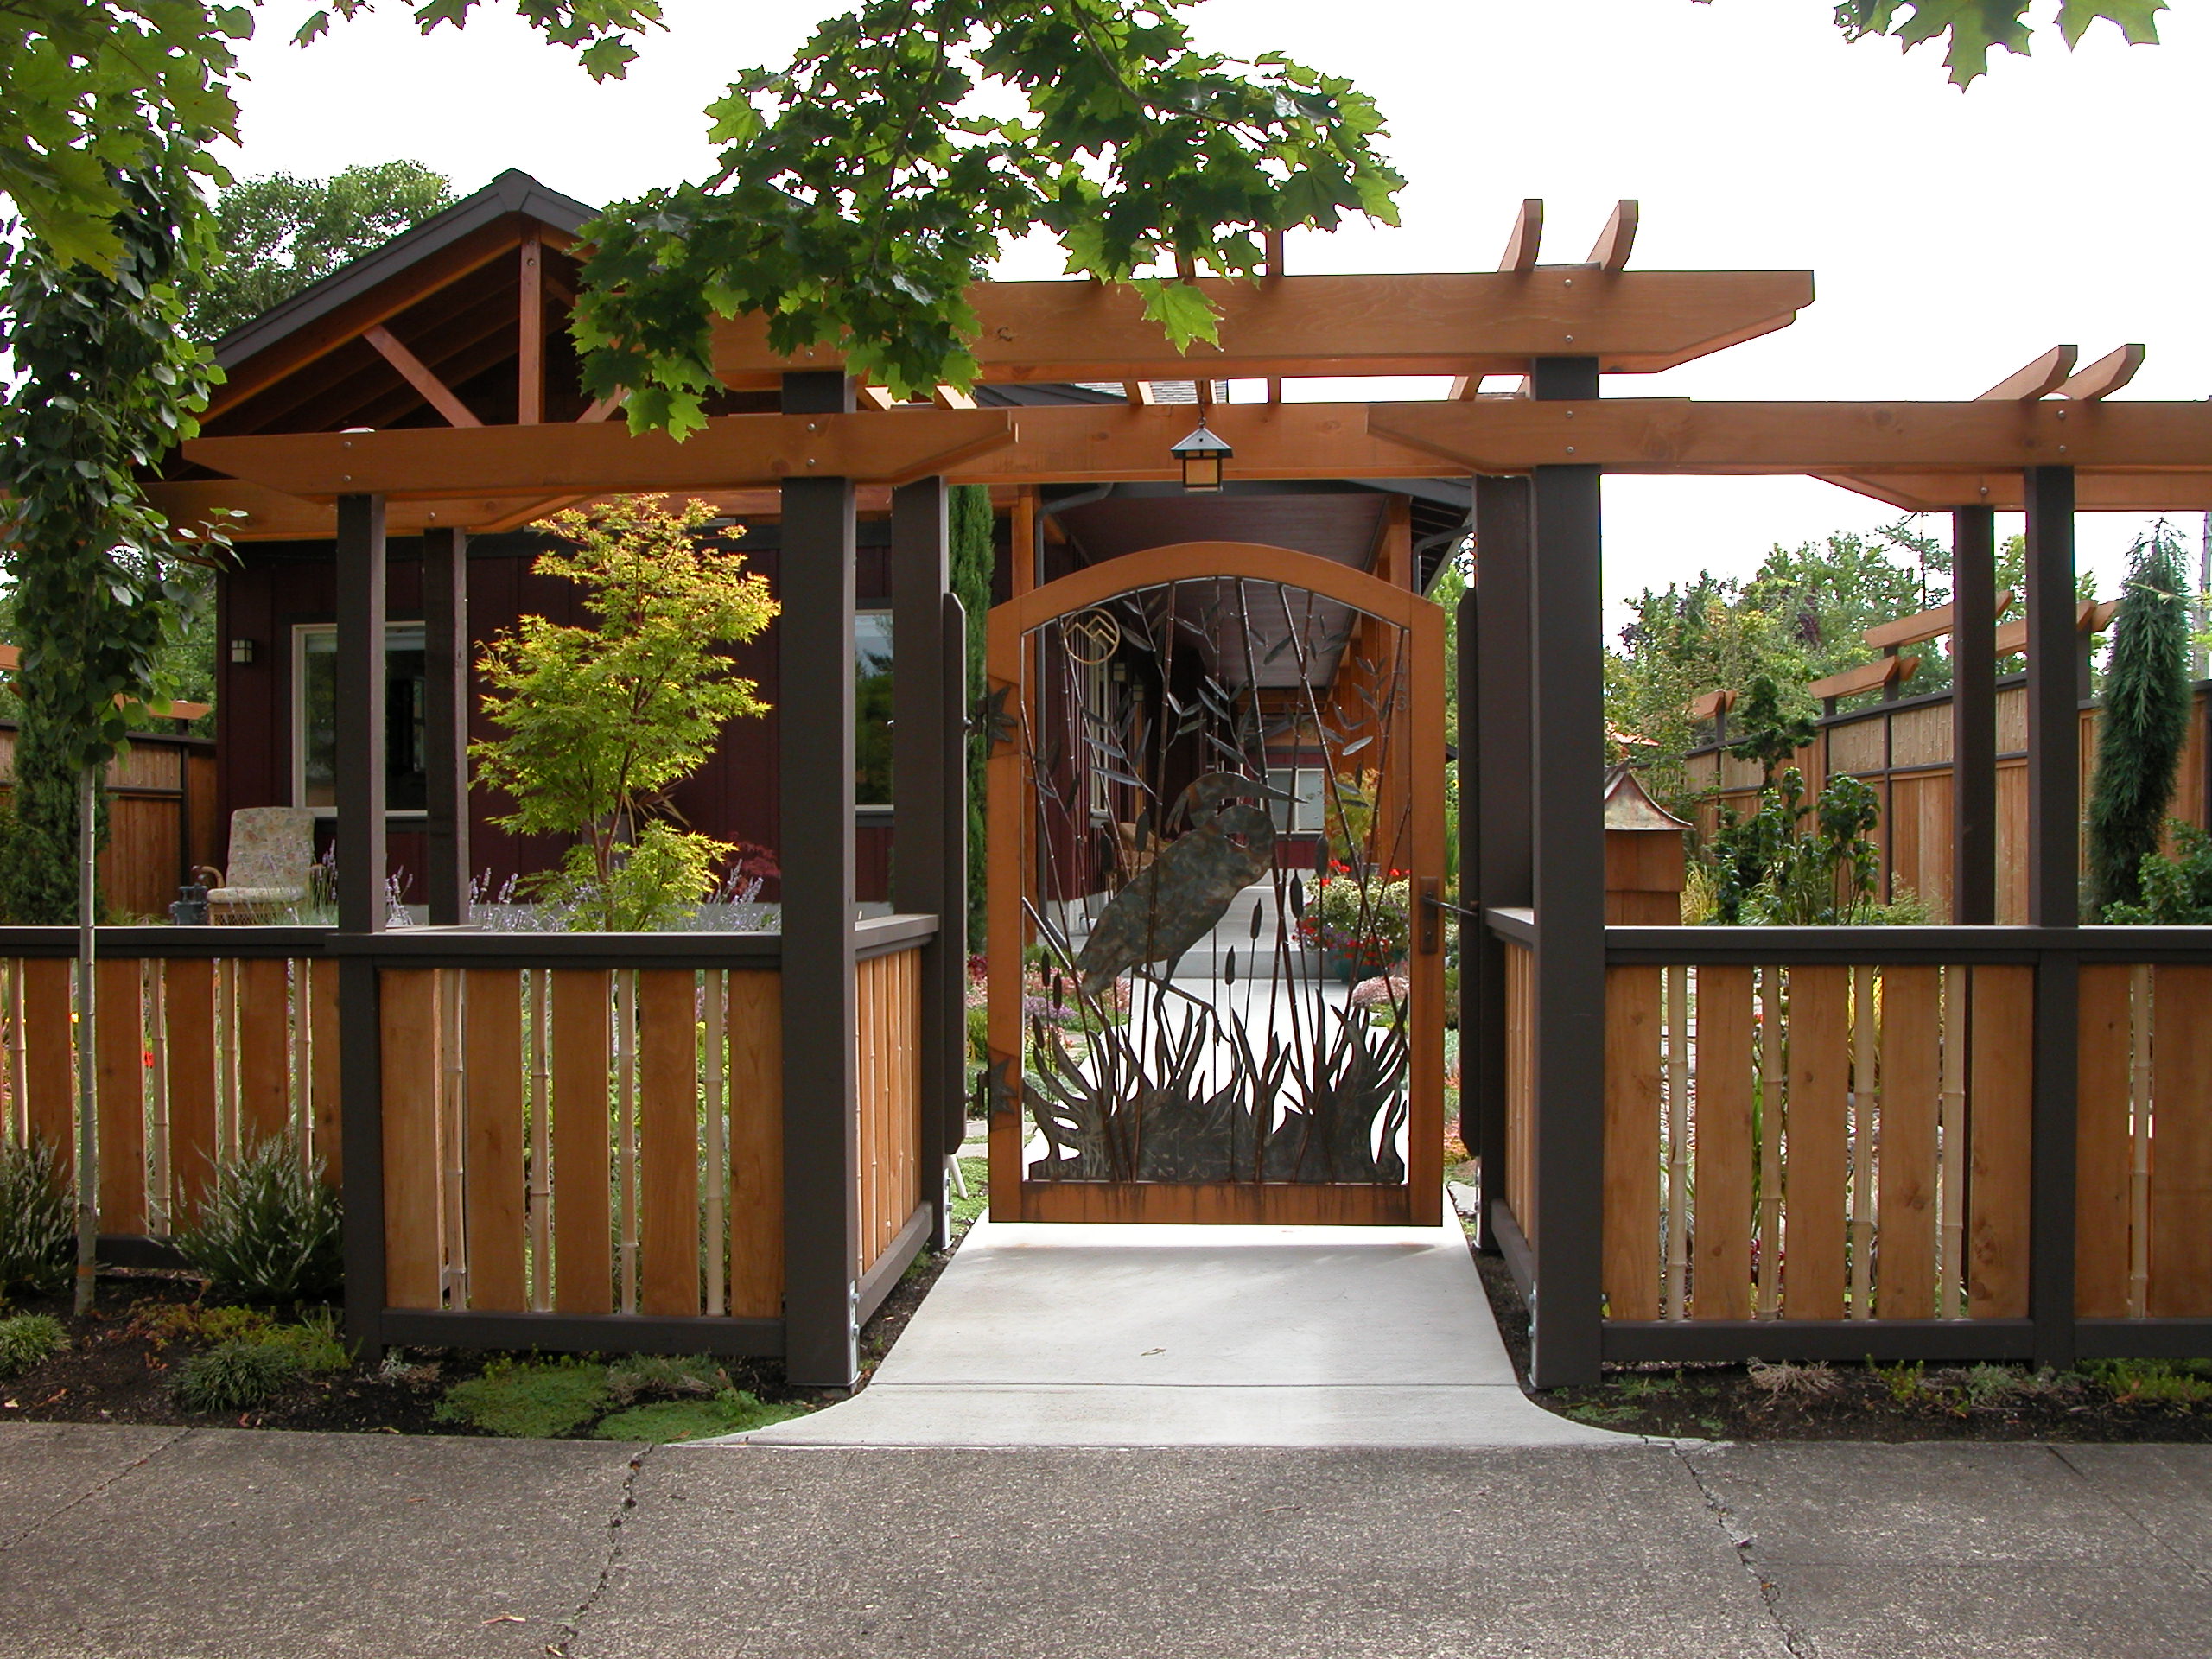
Used to mark the transition from one outdoor room to another, these individualized and fully custom gates are designed for varying levels of privacy and are based on the needs of the individual client and project.

Turning to Tuscany

The creation of various landscape rooms adds a sense of destination and surprise, while strong sinuous forms unify and lengthen the garden space in what was a shallow, rectangular back yard. The added garden wall and water feature address exterior privacy and noise issues. The overall result is a backyard getaway with many places to … Read more

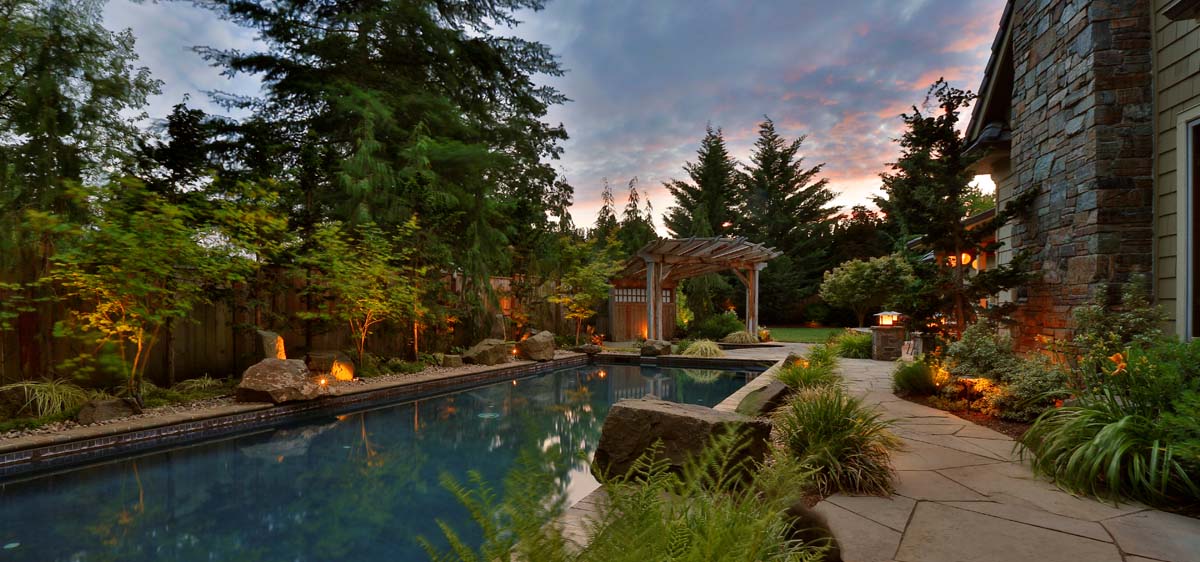
Fire and Light

Not your standard backyard makeover: Though the backyard was a standard rectangle with a lawn and a fence, the pool and spa addition are anything but ordinary. The outdoor kitchen and stone seat walls extend the use of the existing patio, while a sunken seating area complete with stone firepit takes advantage of the natural … Read more

Wedding Belle

The inspiration for this once soggy, limited use backyard was the youngest daughter’s wedding.  In matching existing materials, creating terraces to extend the patio, aligning a fountain along a main axis, and creating multiple garden rooms, a vision was realized that continues to provide space for entertaining.

The Finishing Touch

Situated between two vacant lots, this downtown Eugene home badly needed a sense of enclosure. The narrow house has a wonderful front porch but takes up the majority of a long, slender lot. Our objectives were to help the garden feel bigger and to create a place and a journey without walling in the homeowners … Read more

Terraced Hillside, Wright Retreat

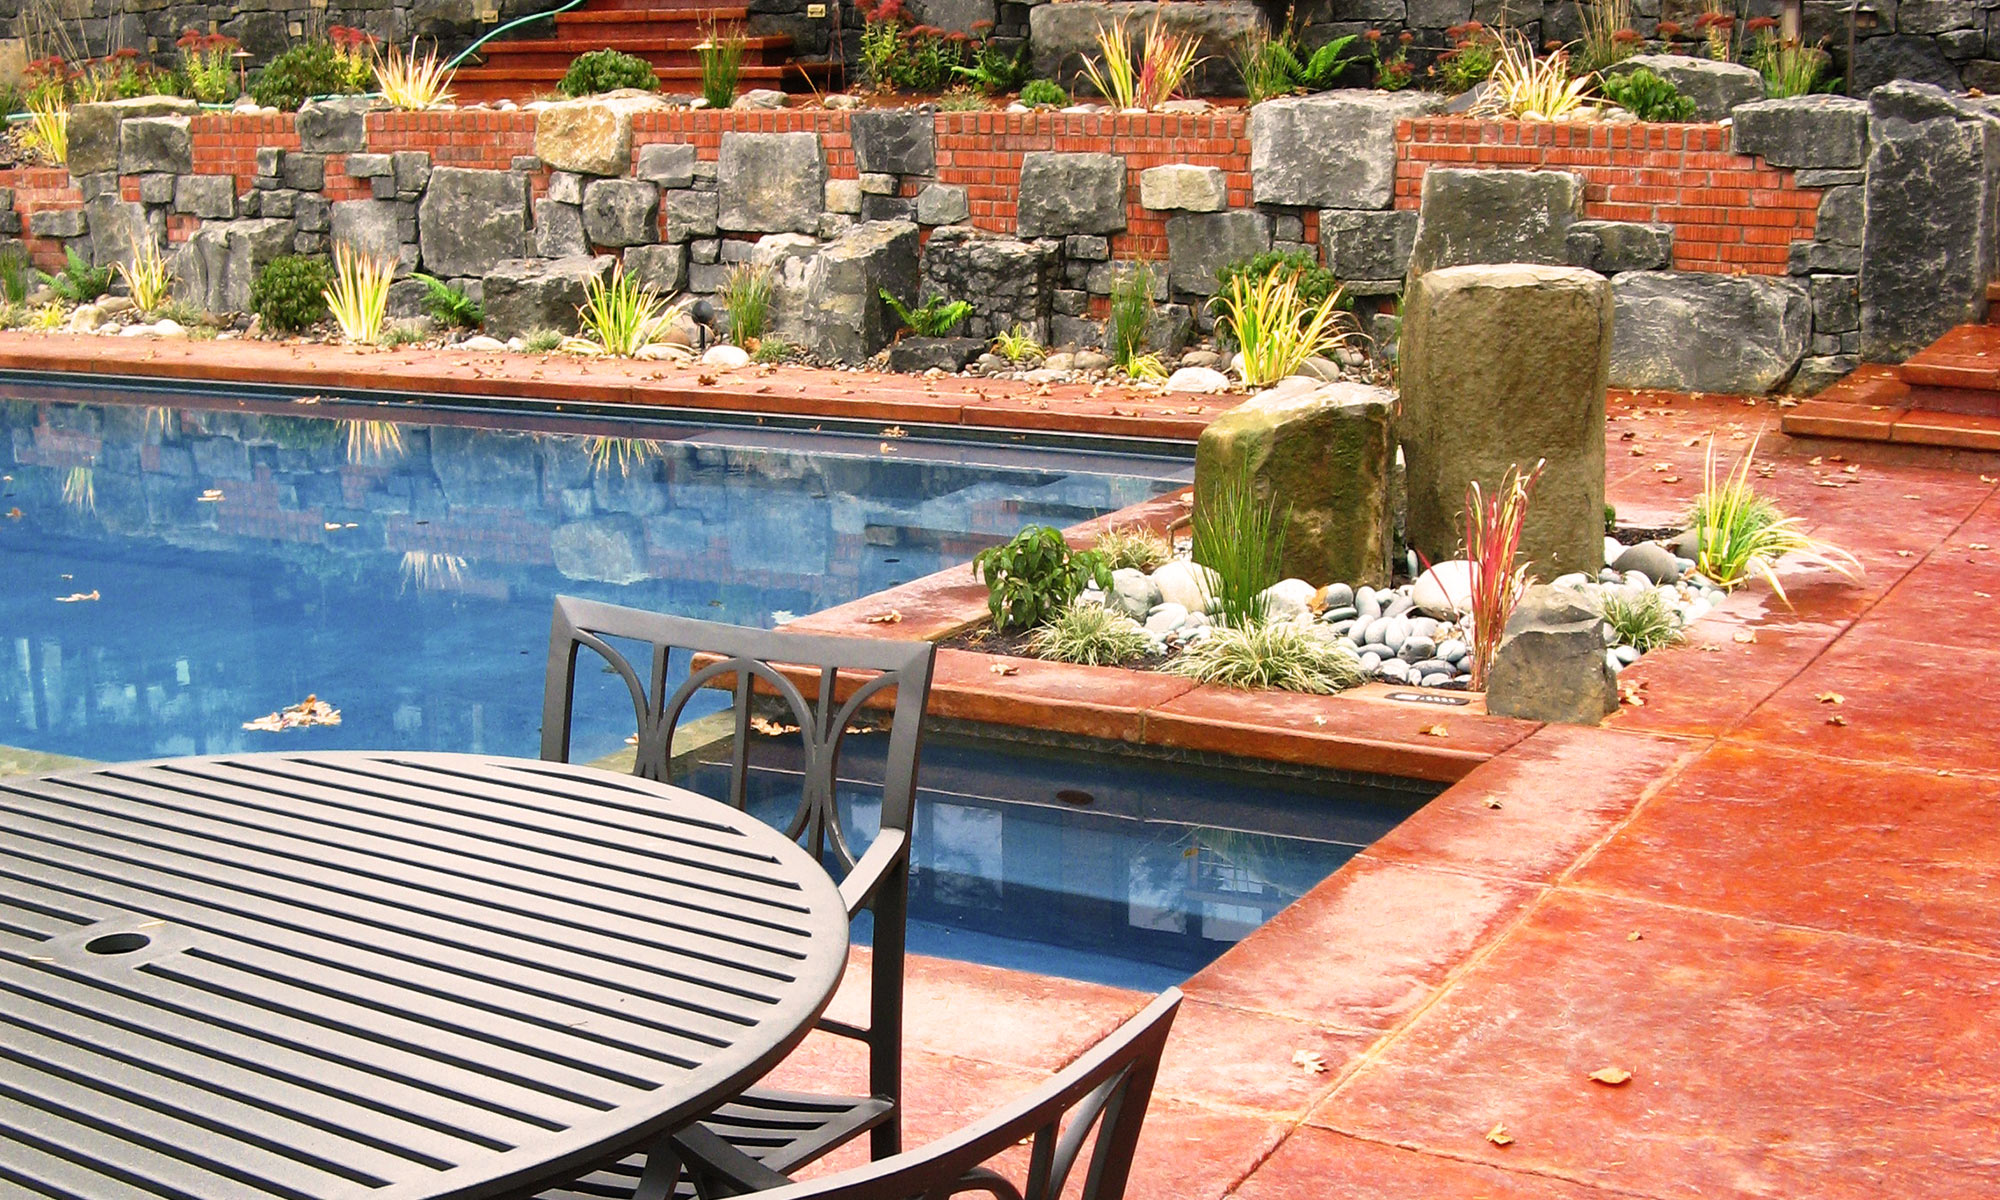
The rare opportunity of a return client offers the perspective of time; to see how well things have matured and stood up to wear and tear. Several years after the design of the entry garden ponds and master plan for the property, our firm was asked to engage the re-design of the pool and sequence … Read more

Contemporary With a View

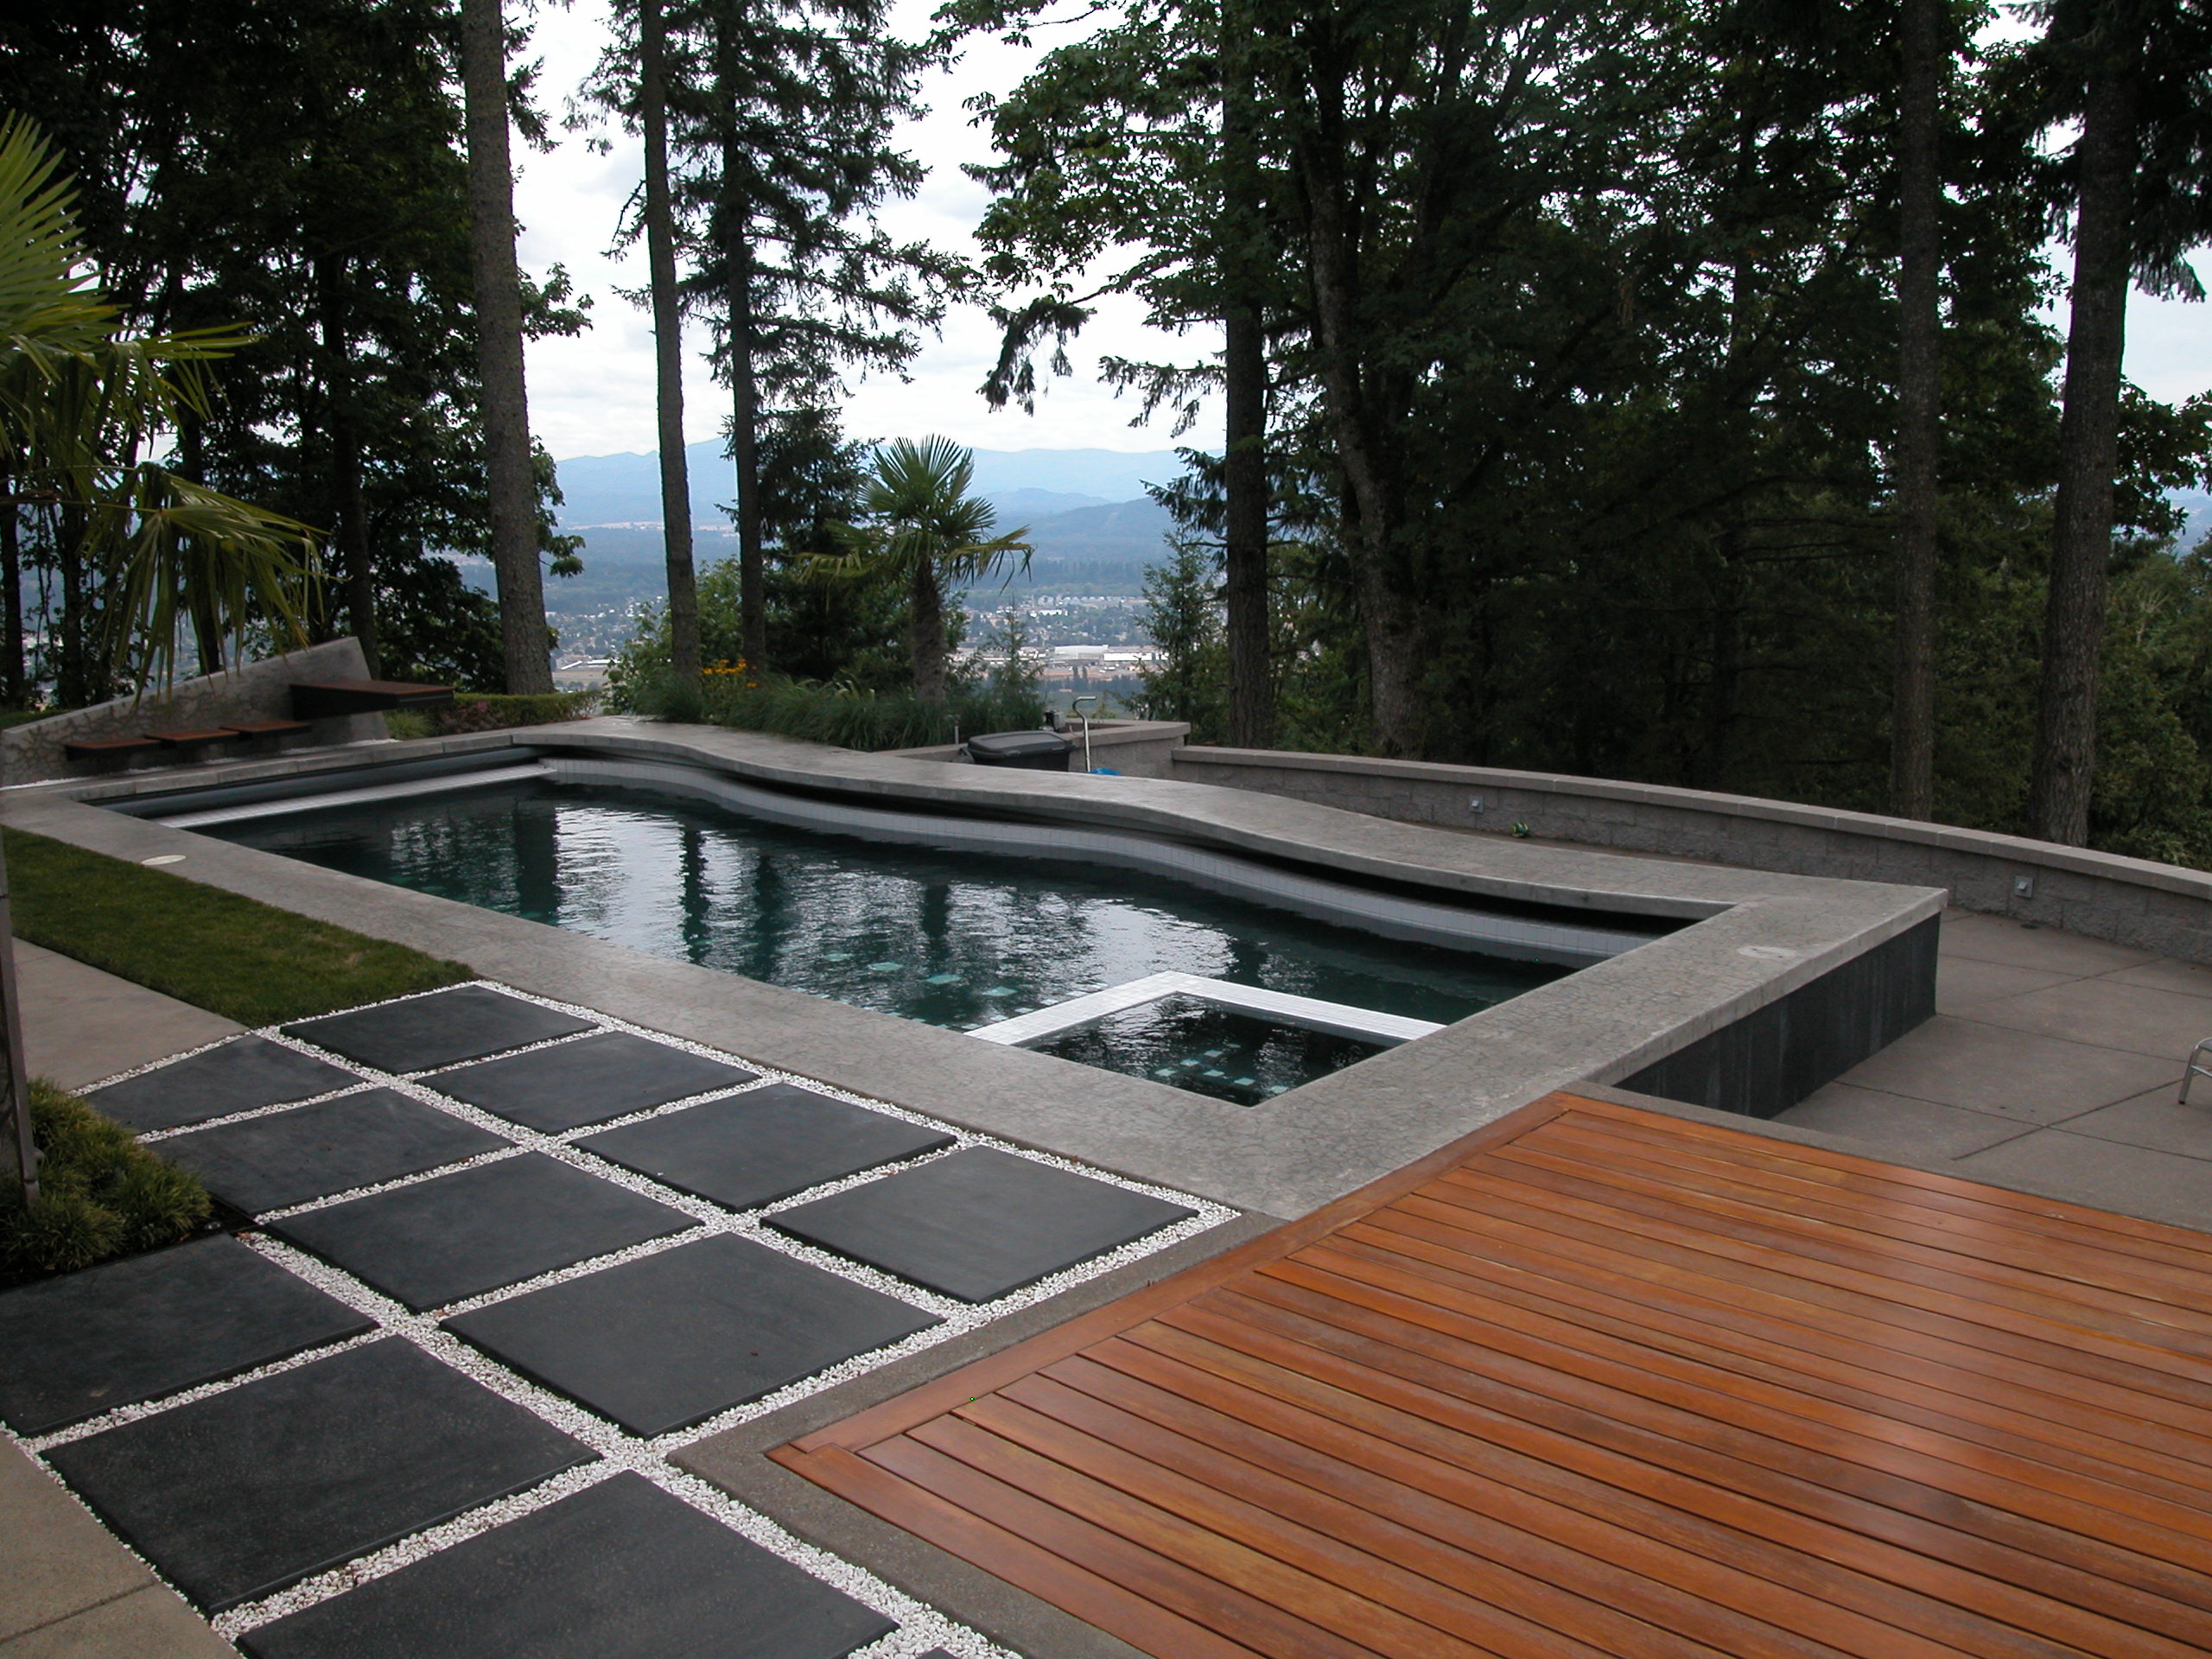
This contemporary home had a spectacular view but did not have a big enough back yard for a growing family.  As part of the pool project, we retained additional flat space for playing and for entertaining.  Crisp corners, unique geometry, and high contrast colors helped modernize the design.  The clients’ desire for a tropical feel … Read more